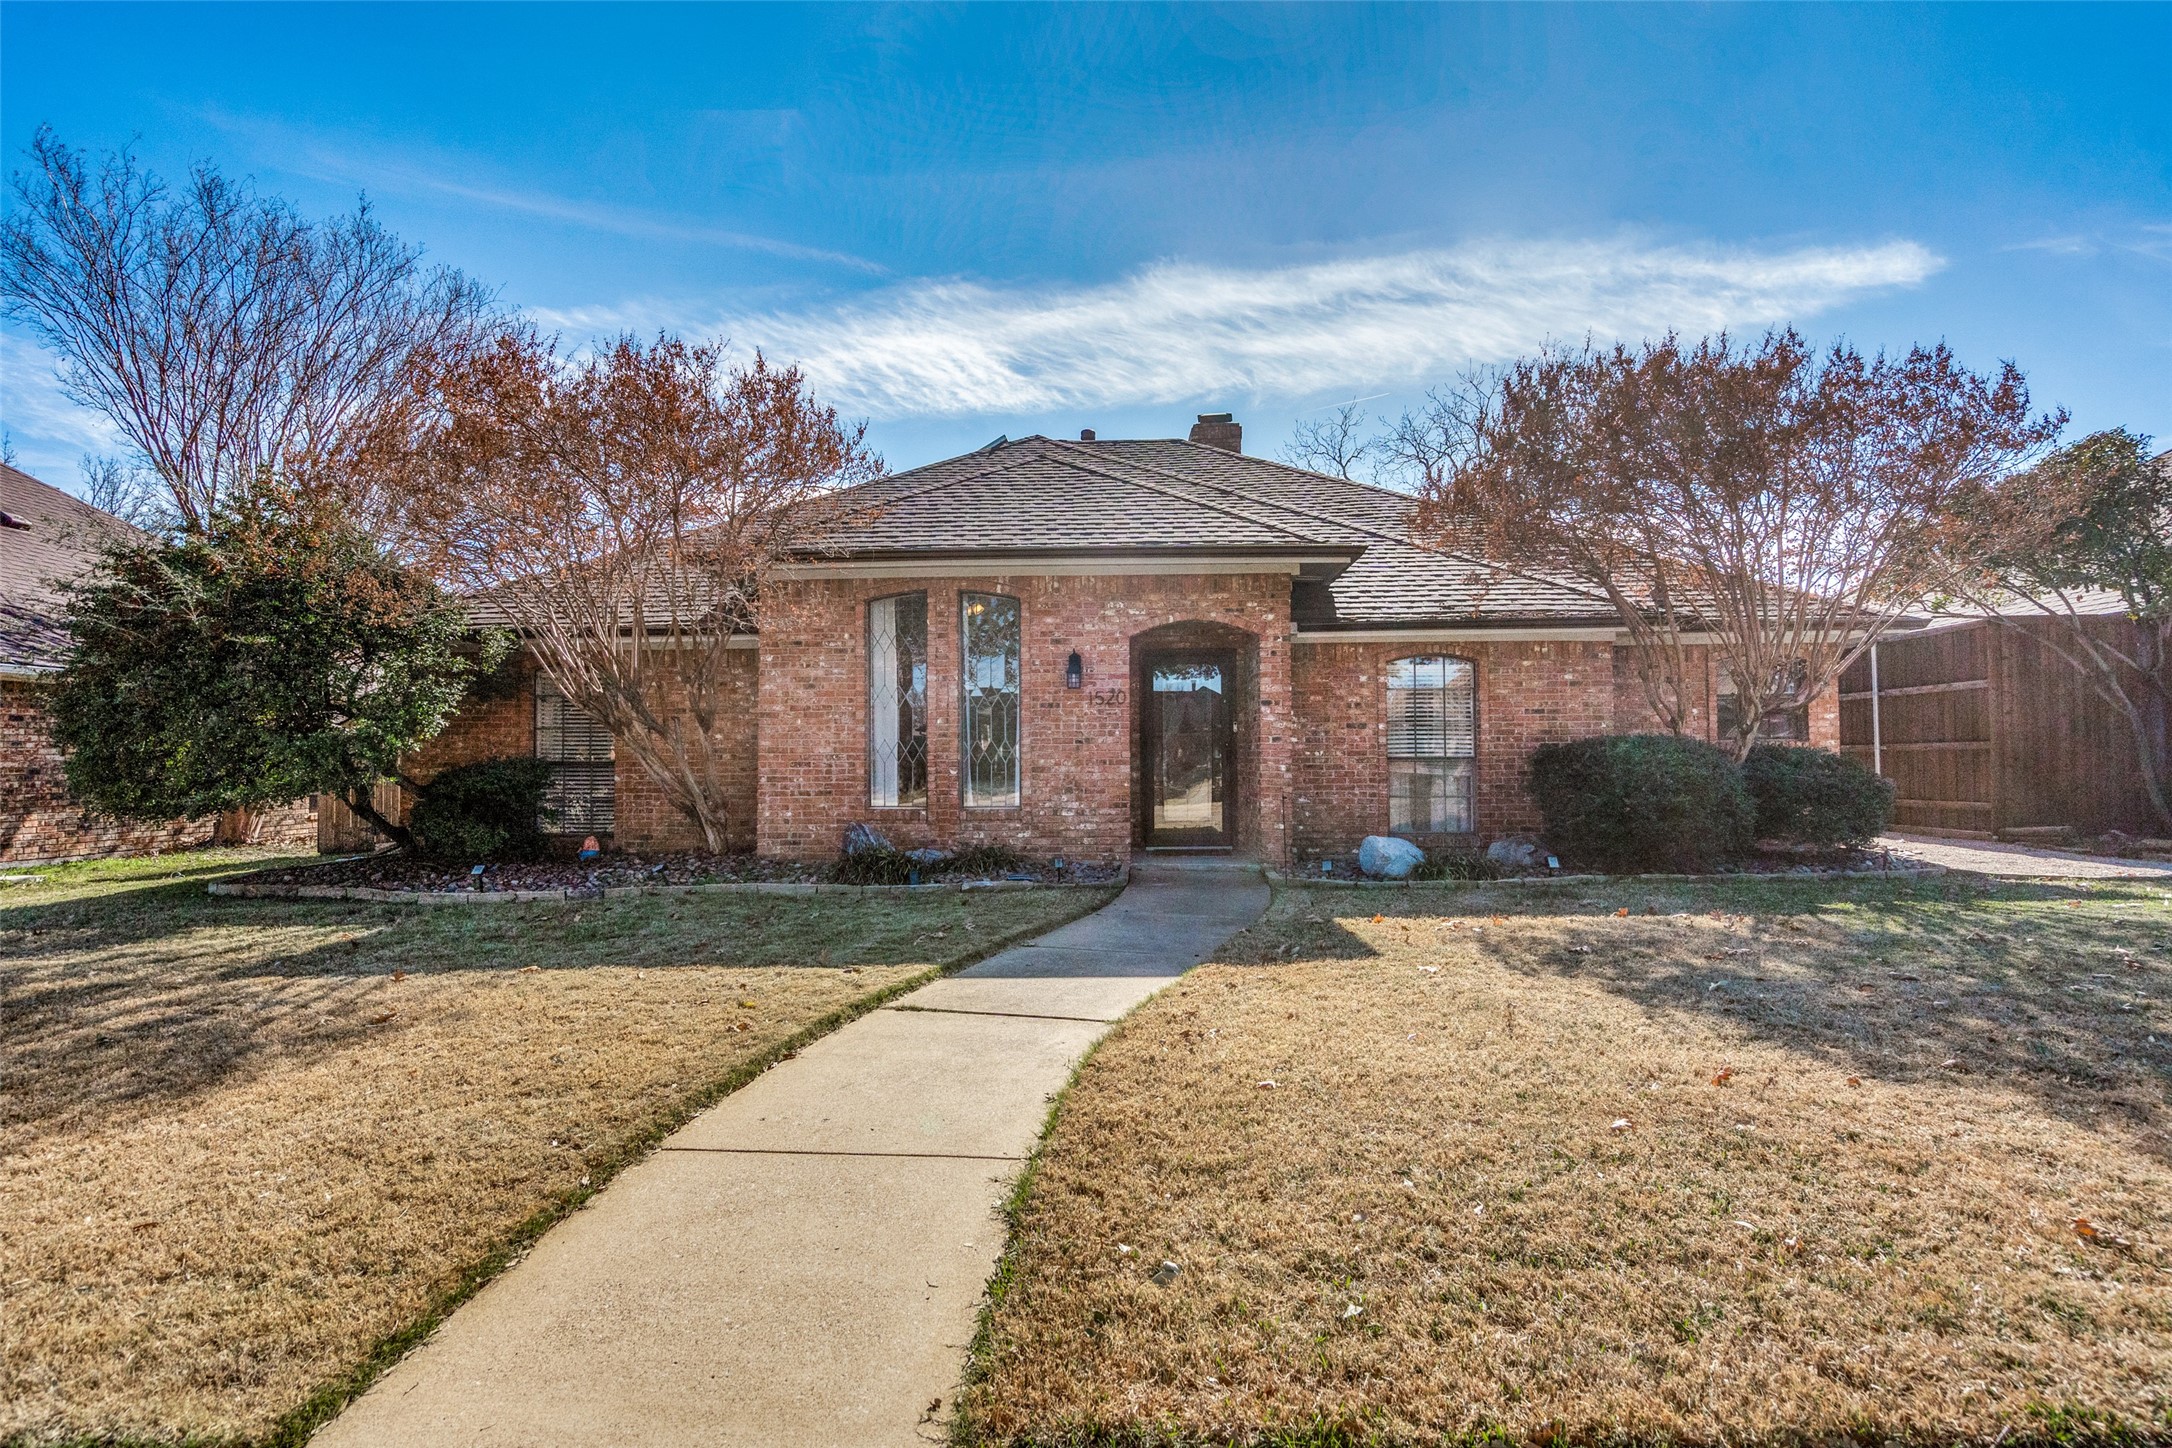
Single-story brick home with an arched entry and curved walkway across the front lawn.
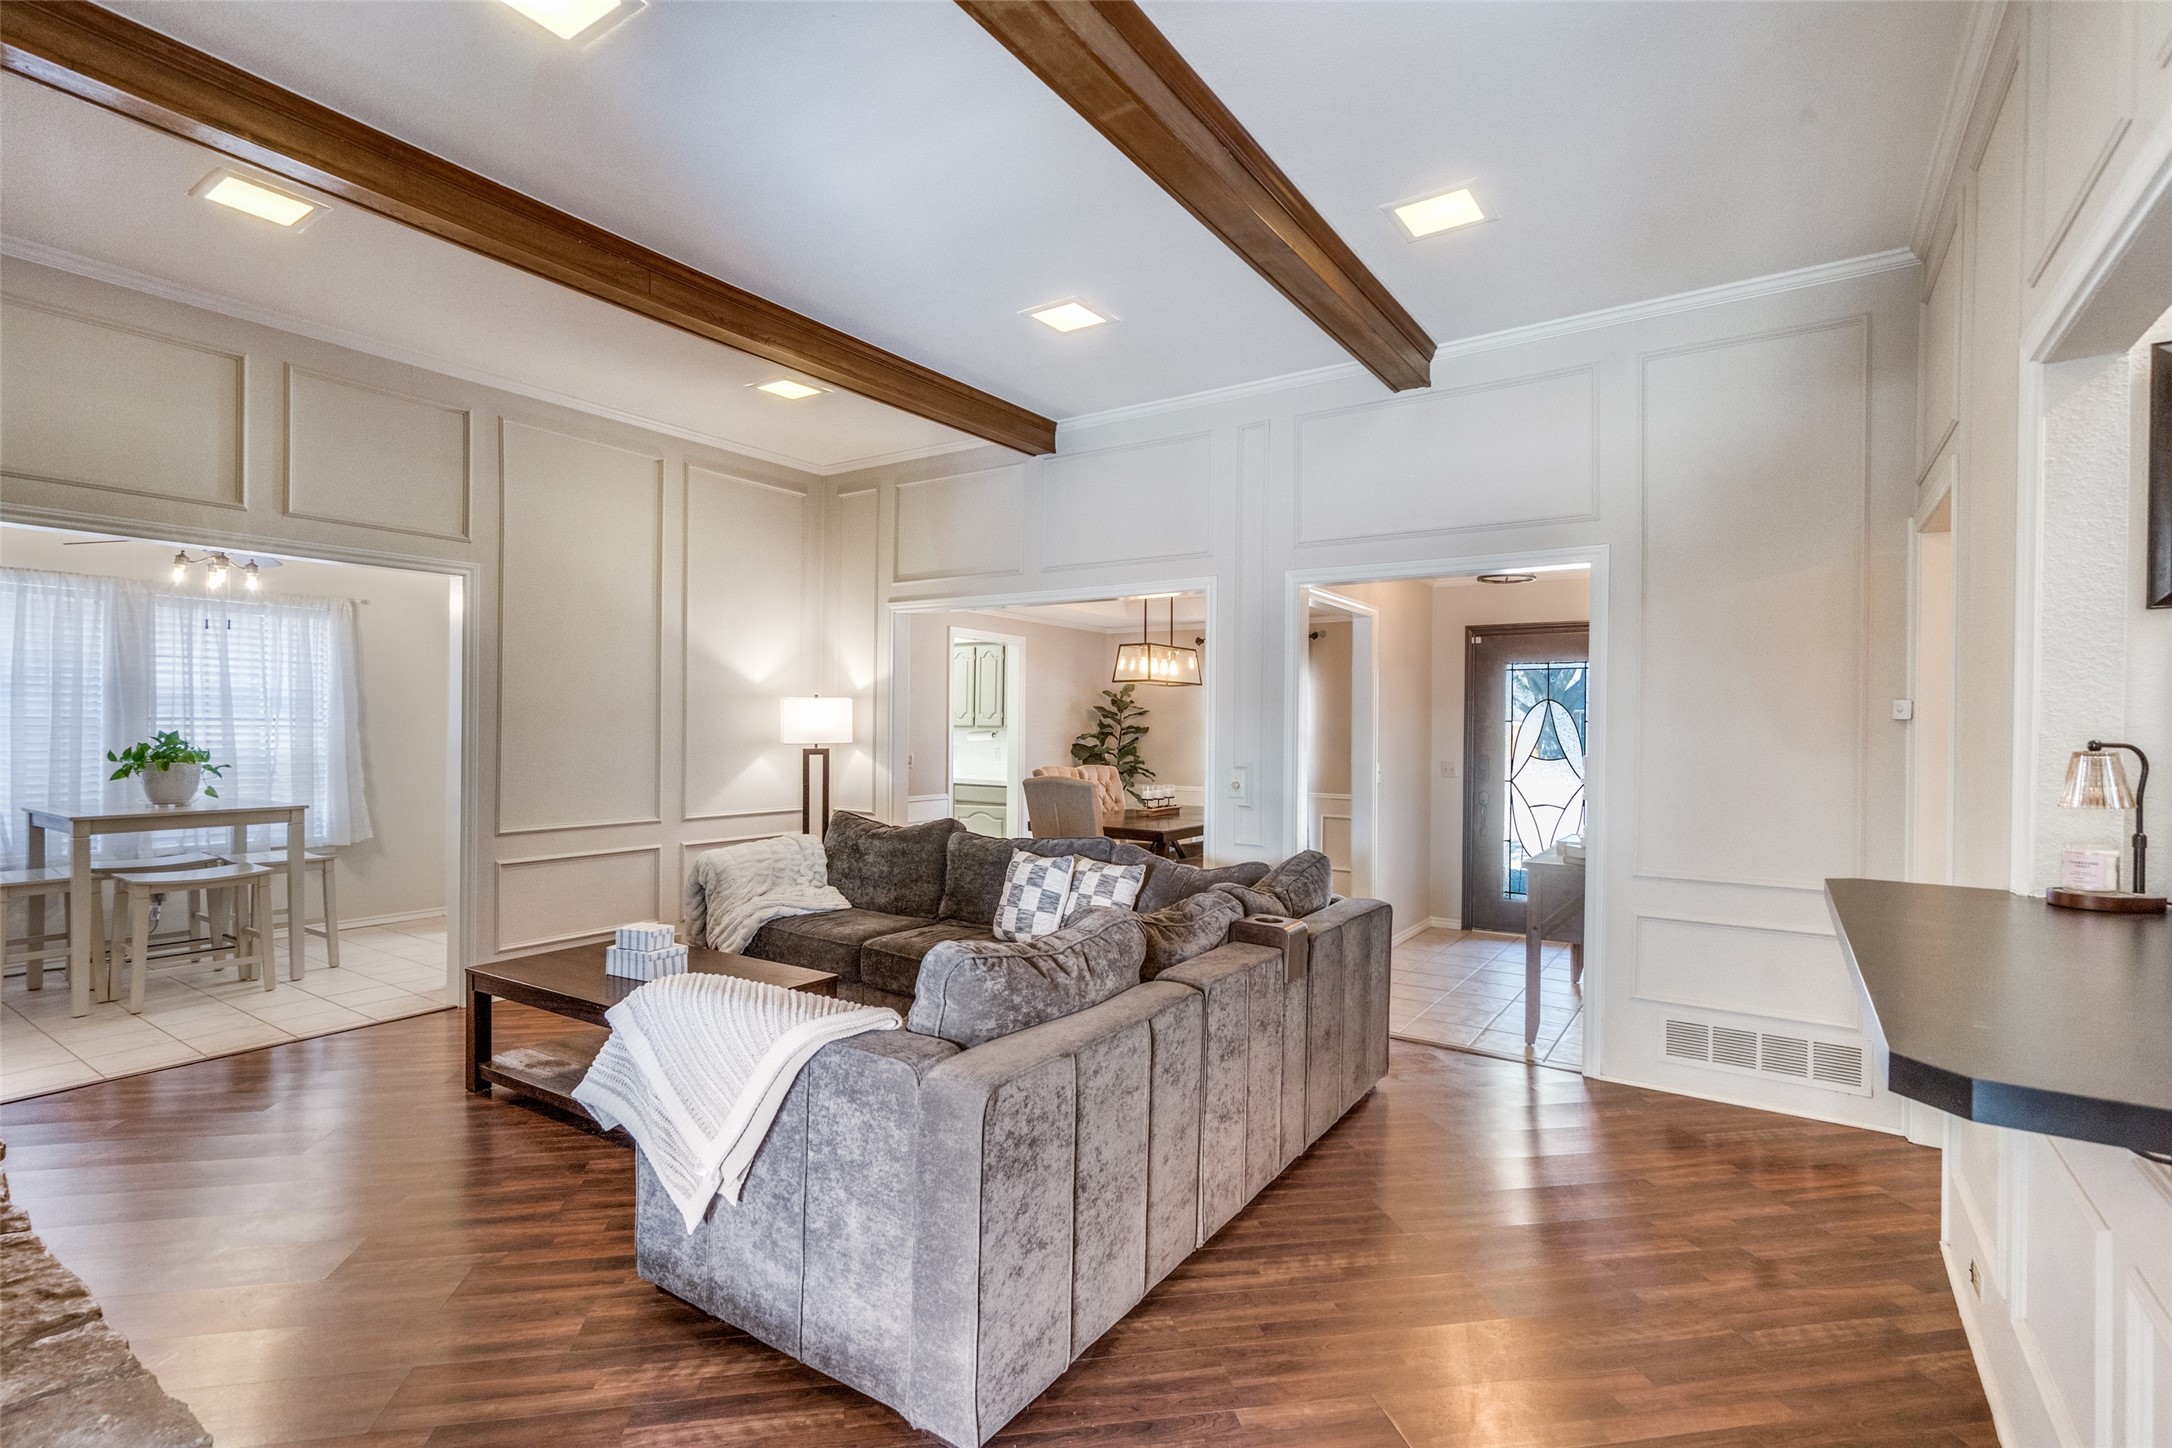
Living room with a large gray sectional, wood ceiling beams, and an adjacent dining area.
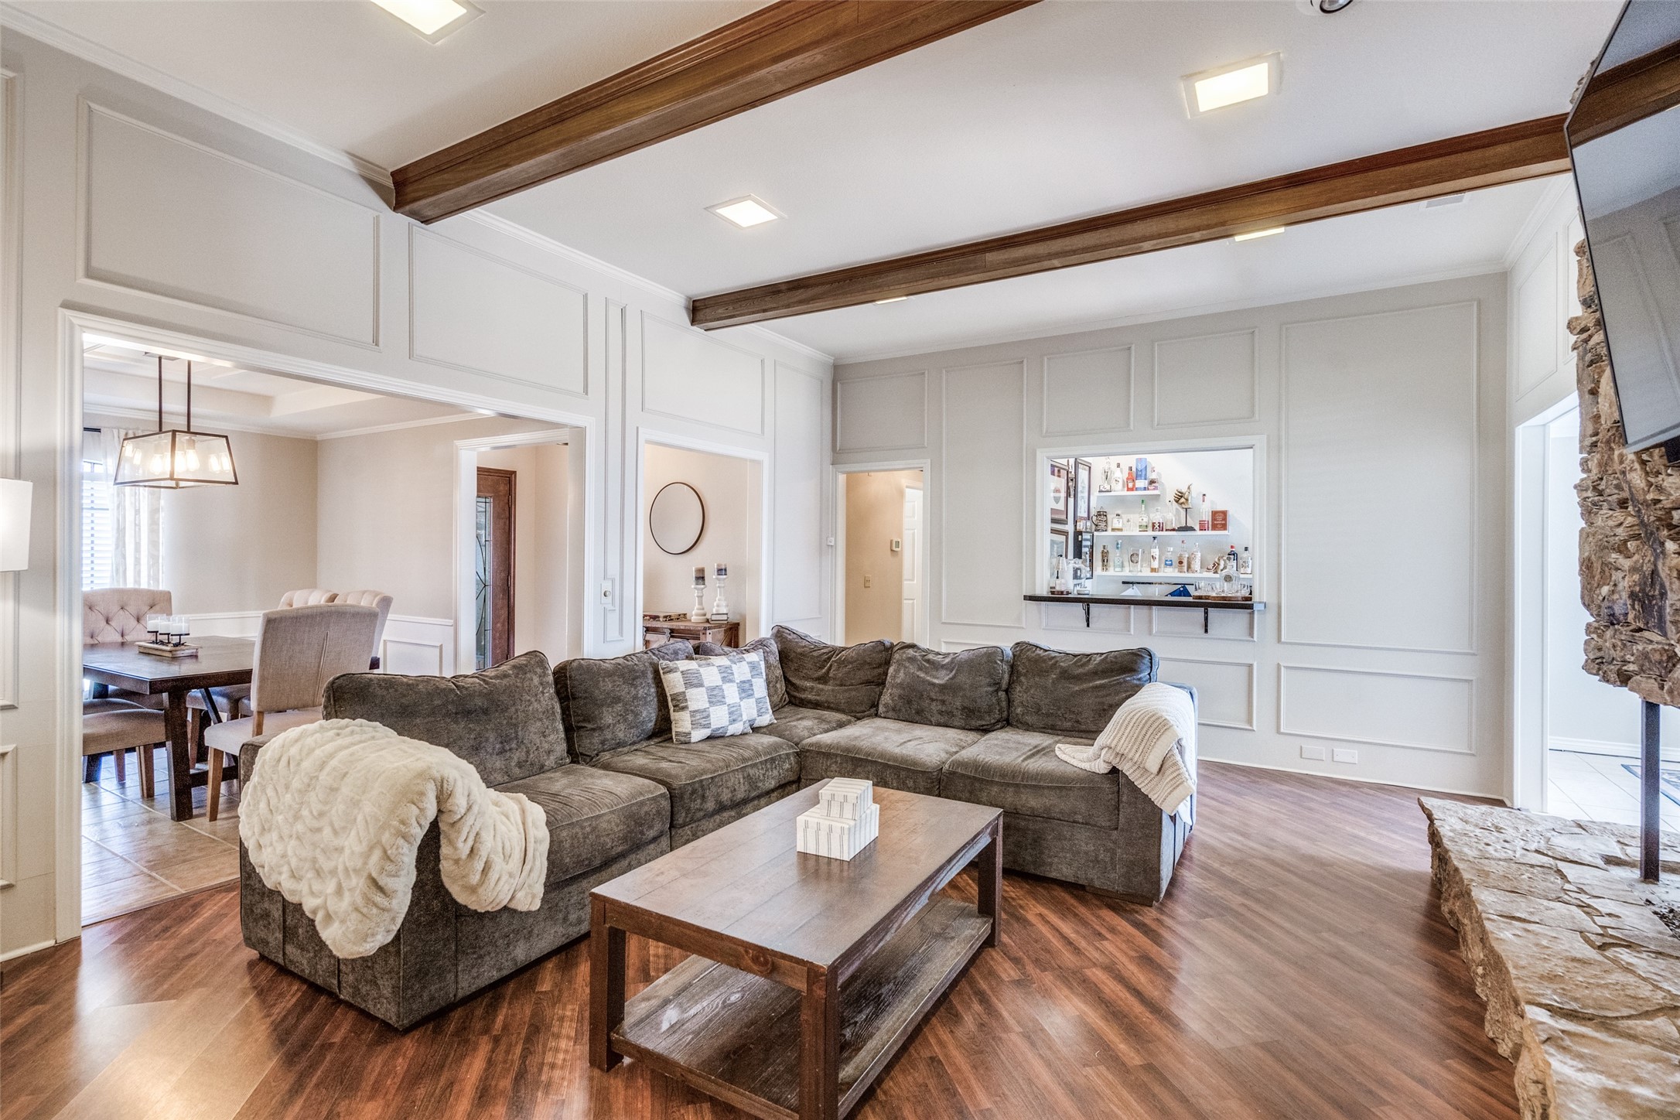
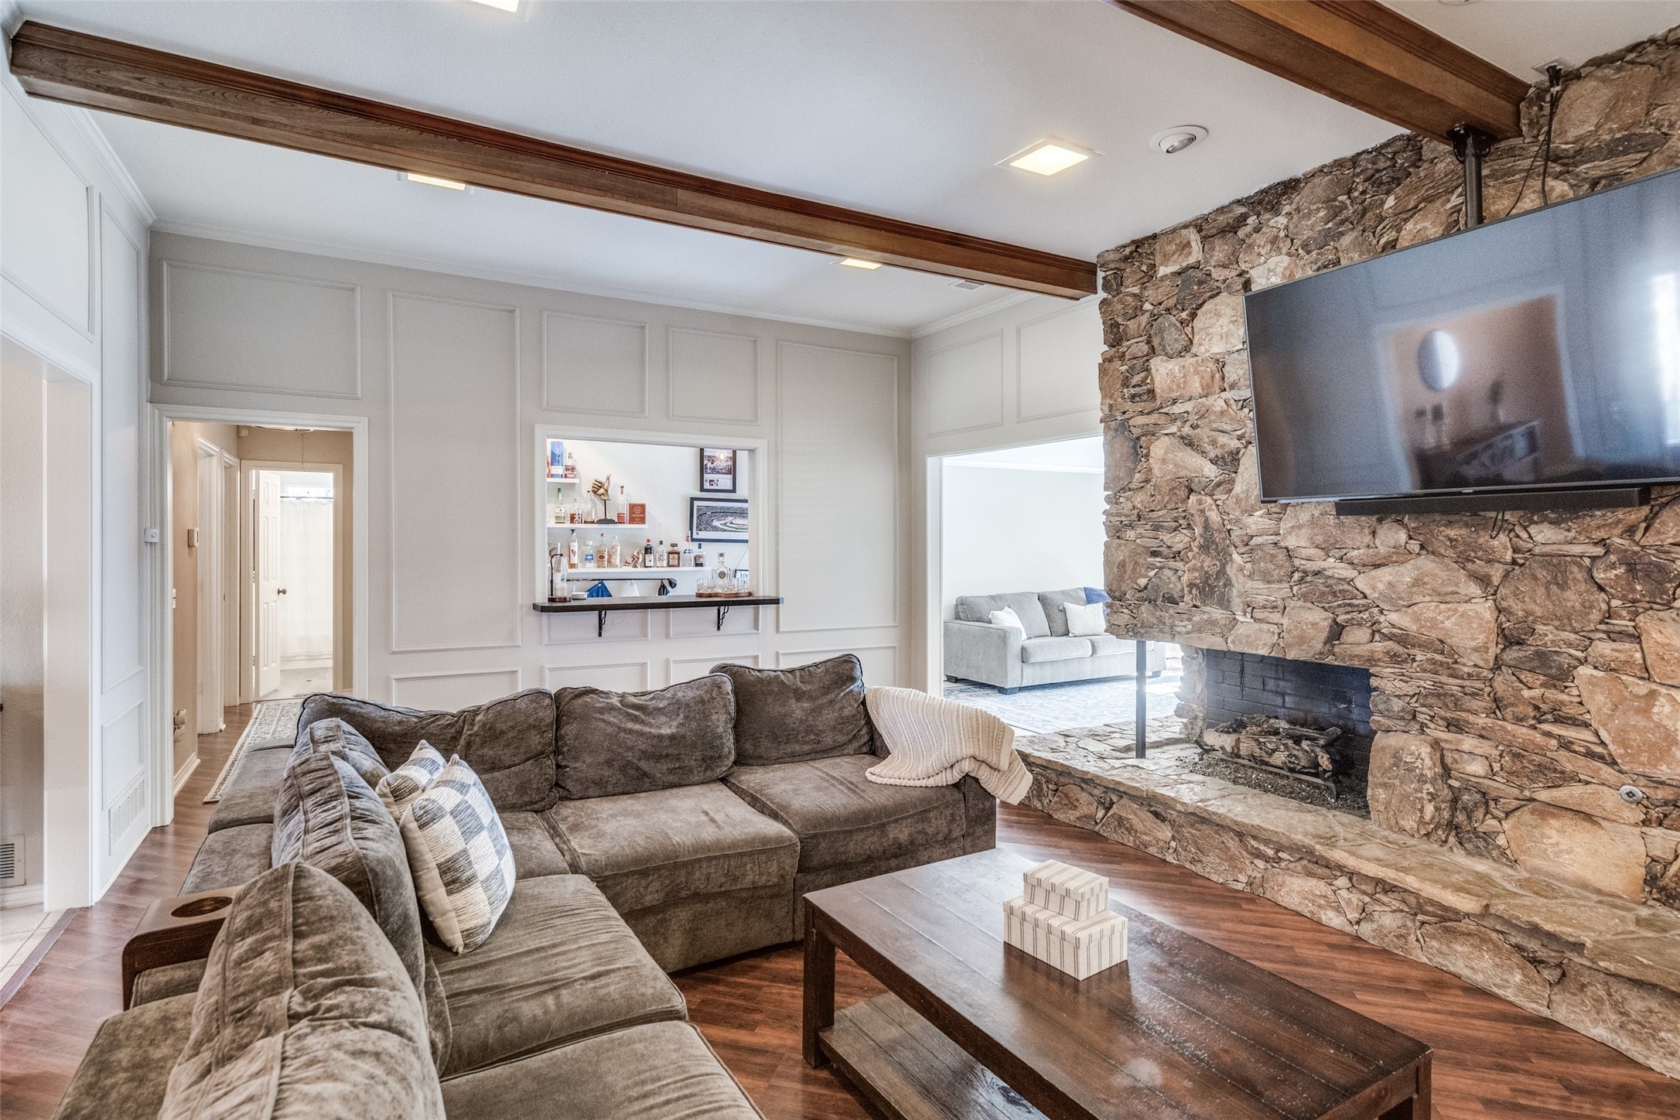
Living room with a gray sectional, exposed wood ceiling beams, built-in bar, and stone fireplace.
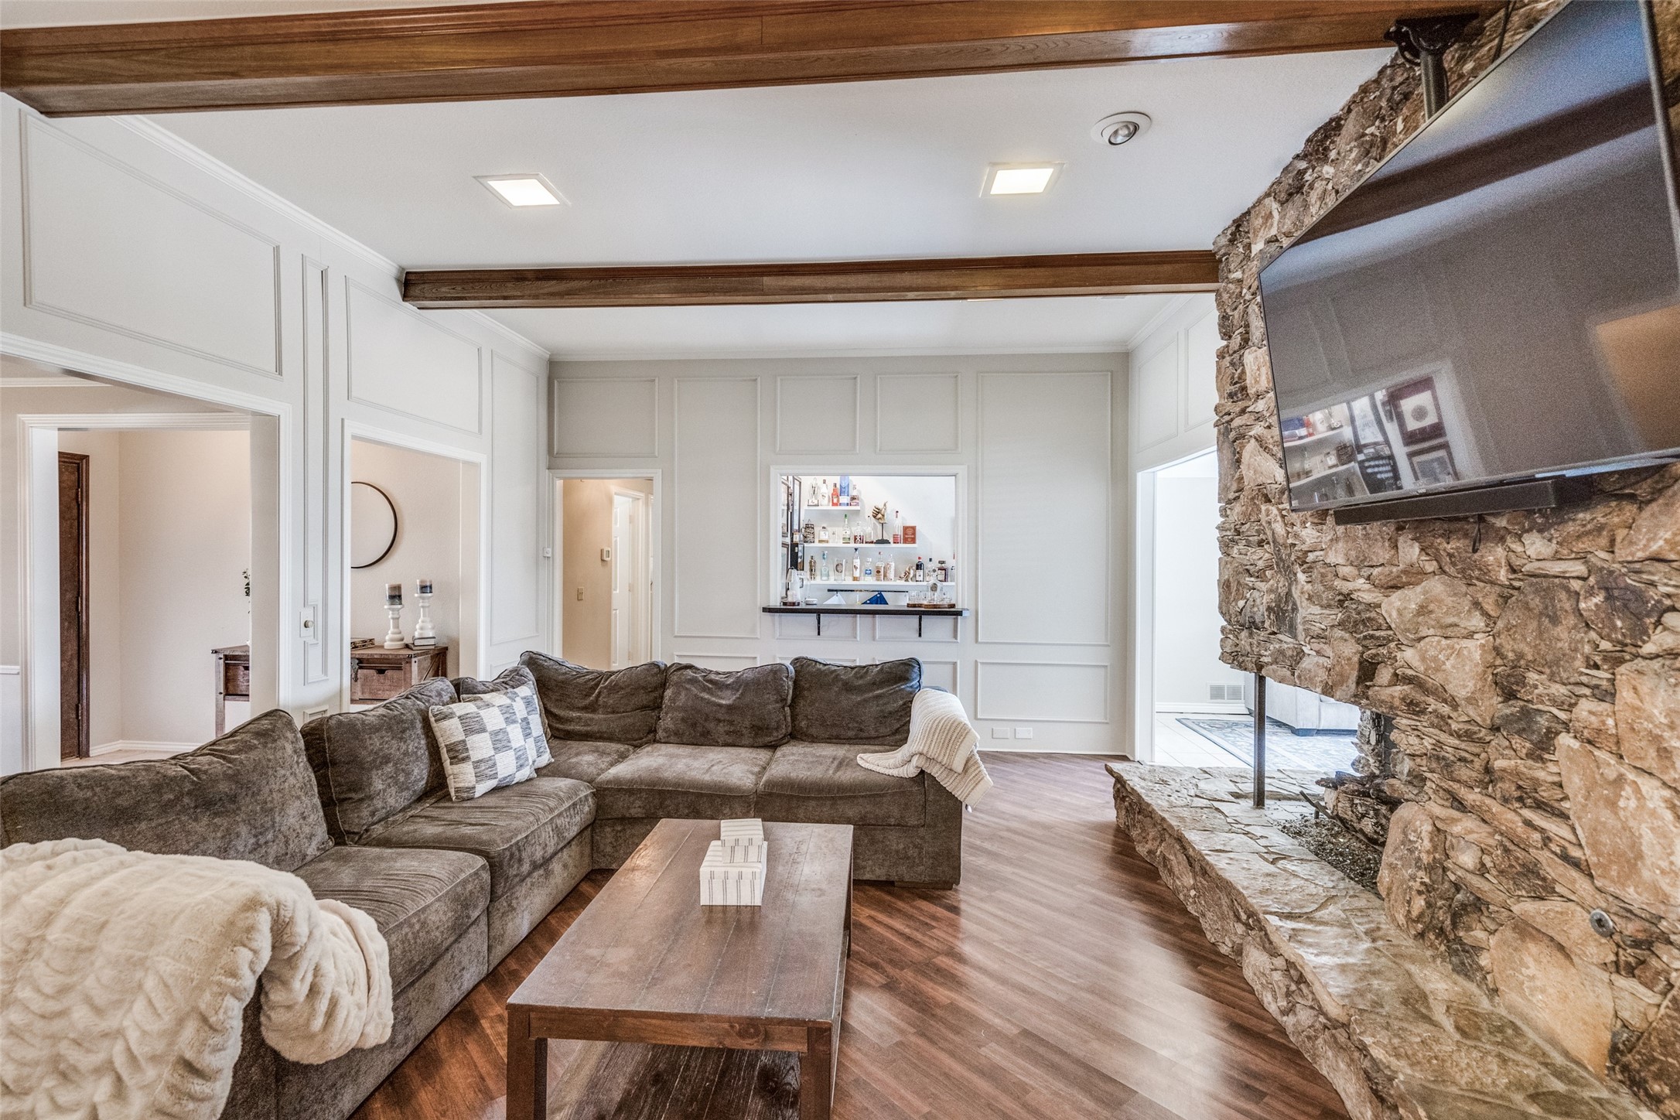
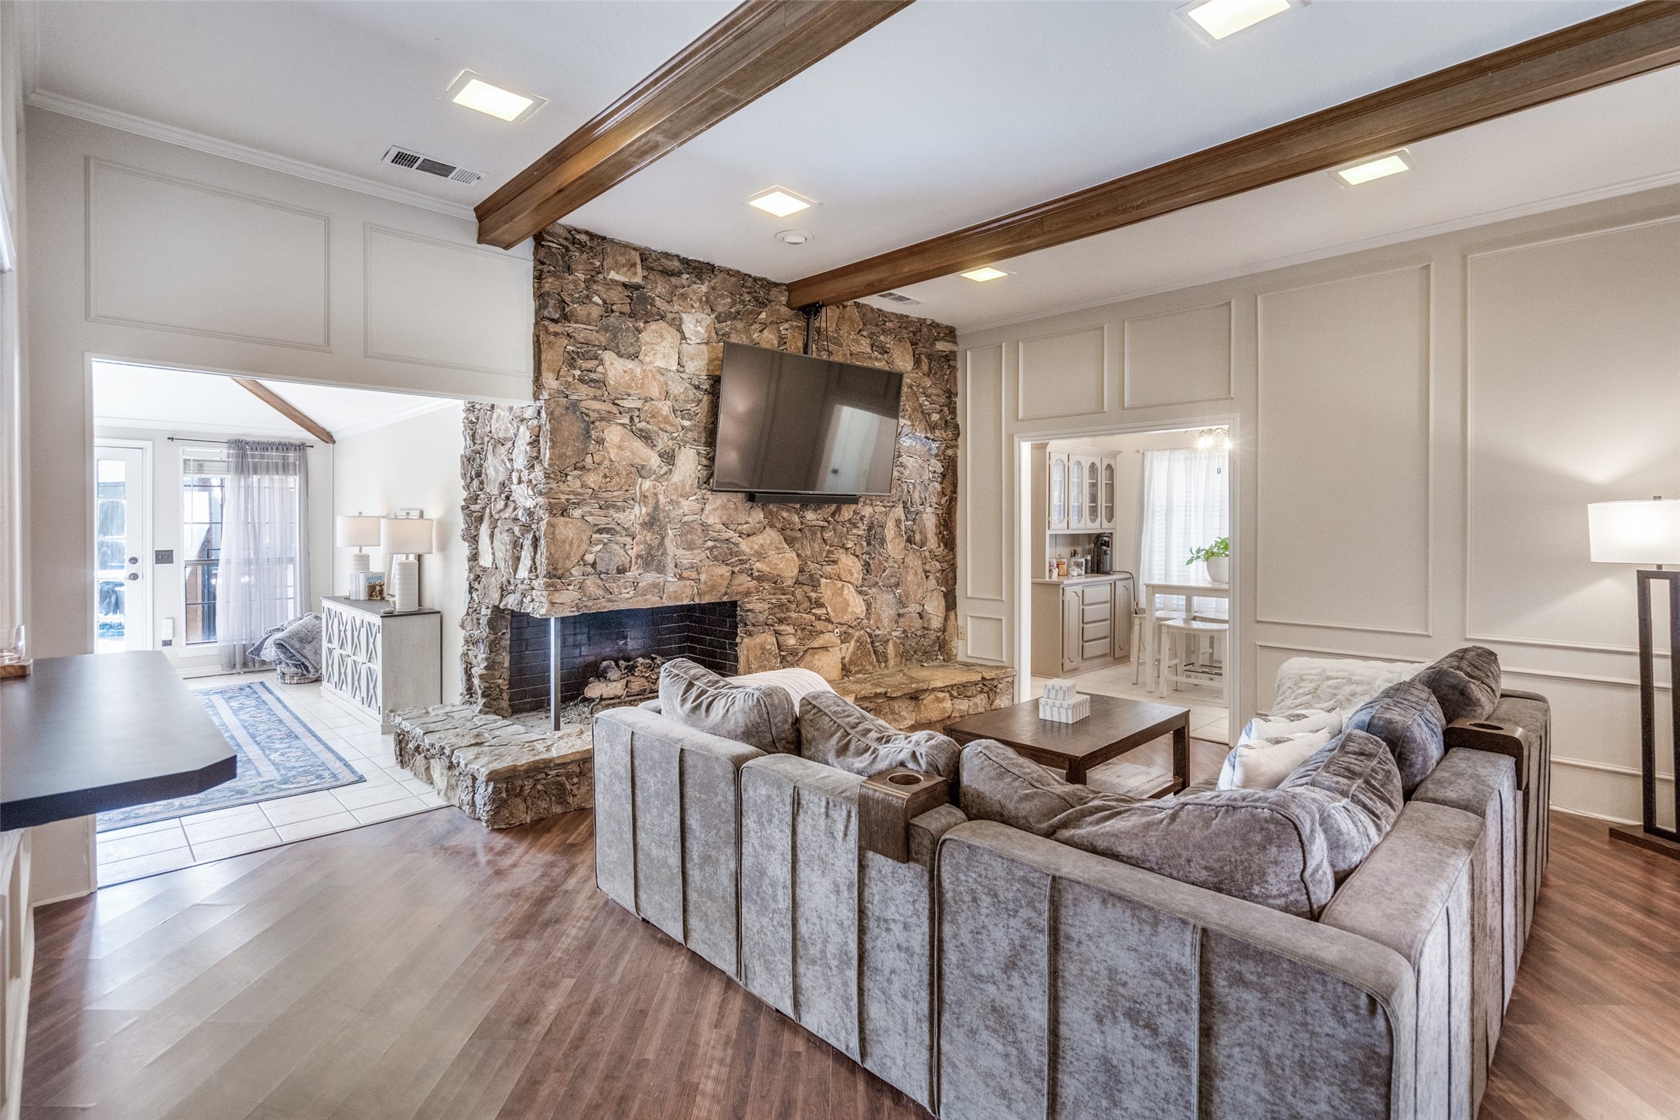
Living room with a gray sectional, stone fireplace, mounted television, and exposed wood ceiling beams.
Living room with a floor-to-ceiling stone fireplace, exposed wood beams, and gray sectional sofa.
Living room with a stone fireplace, mounted television, wood beams, and a large sectional sofa.
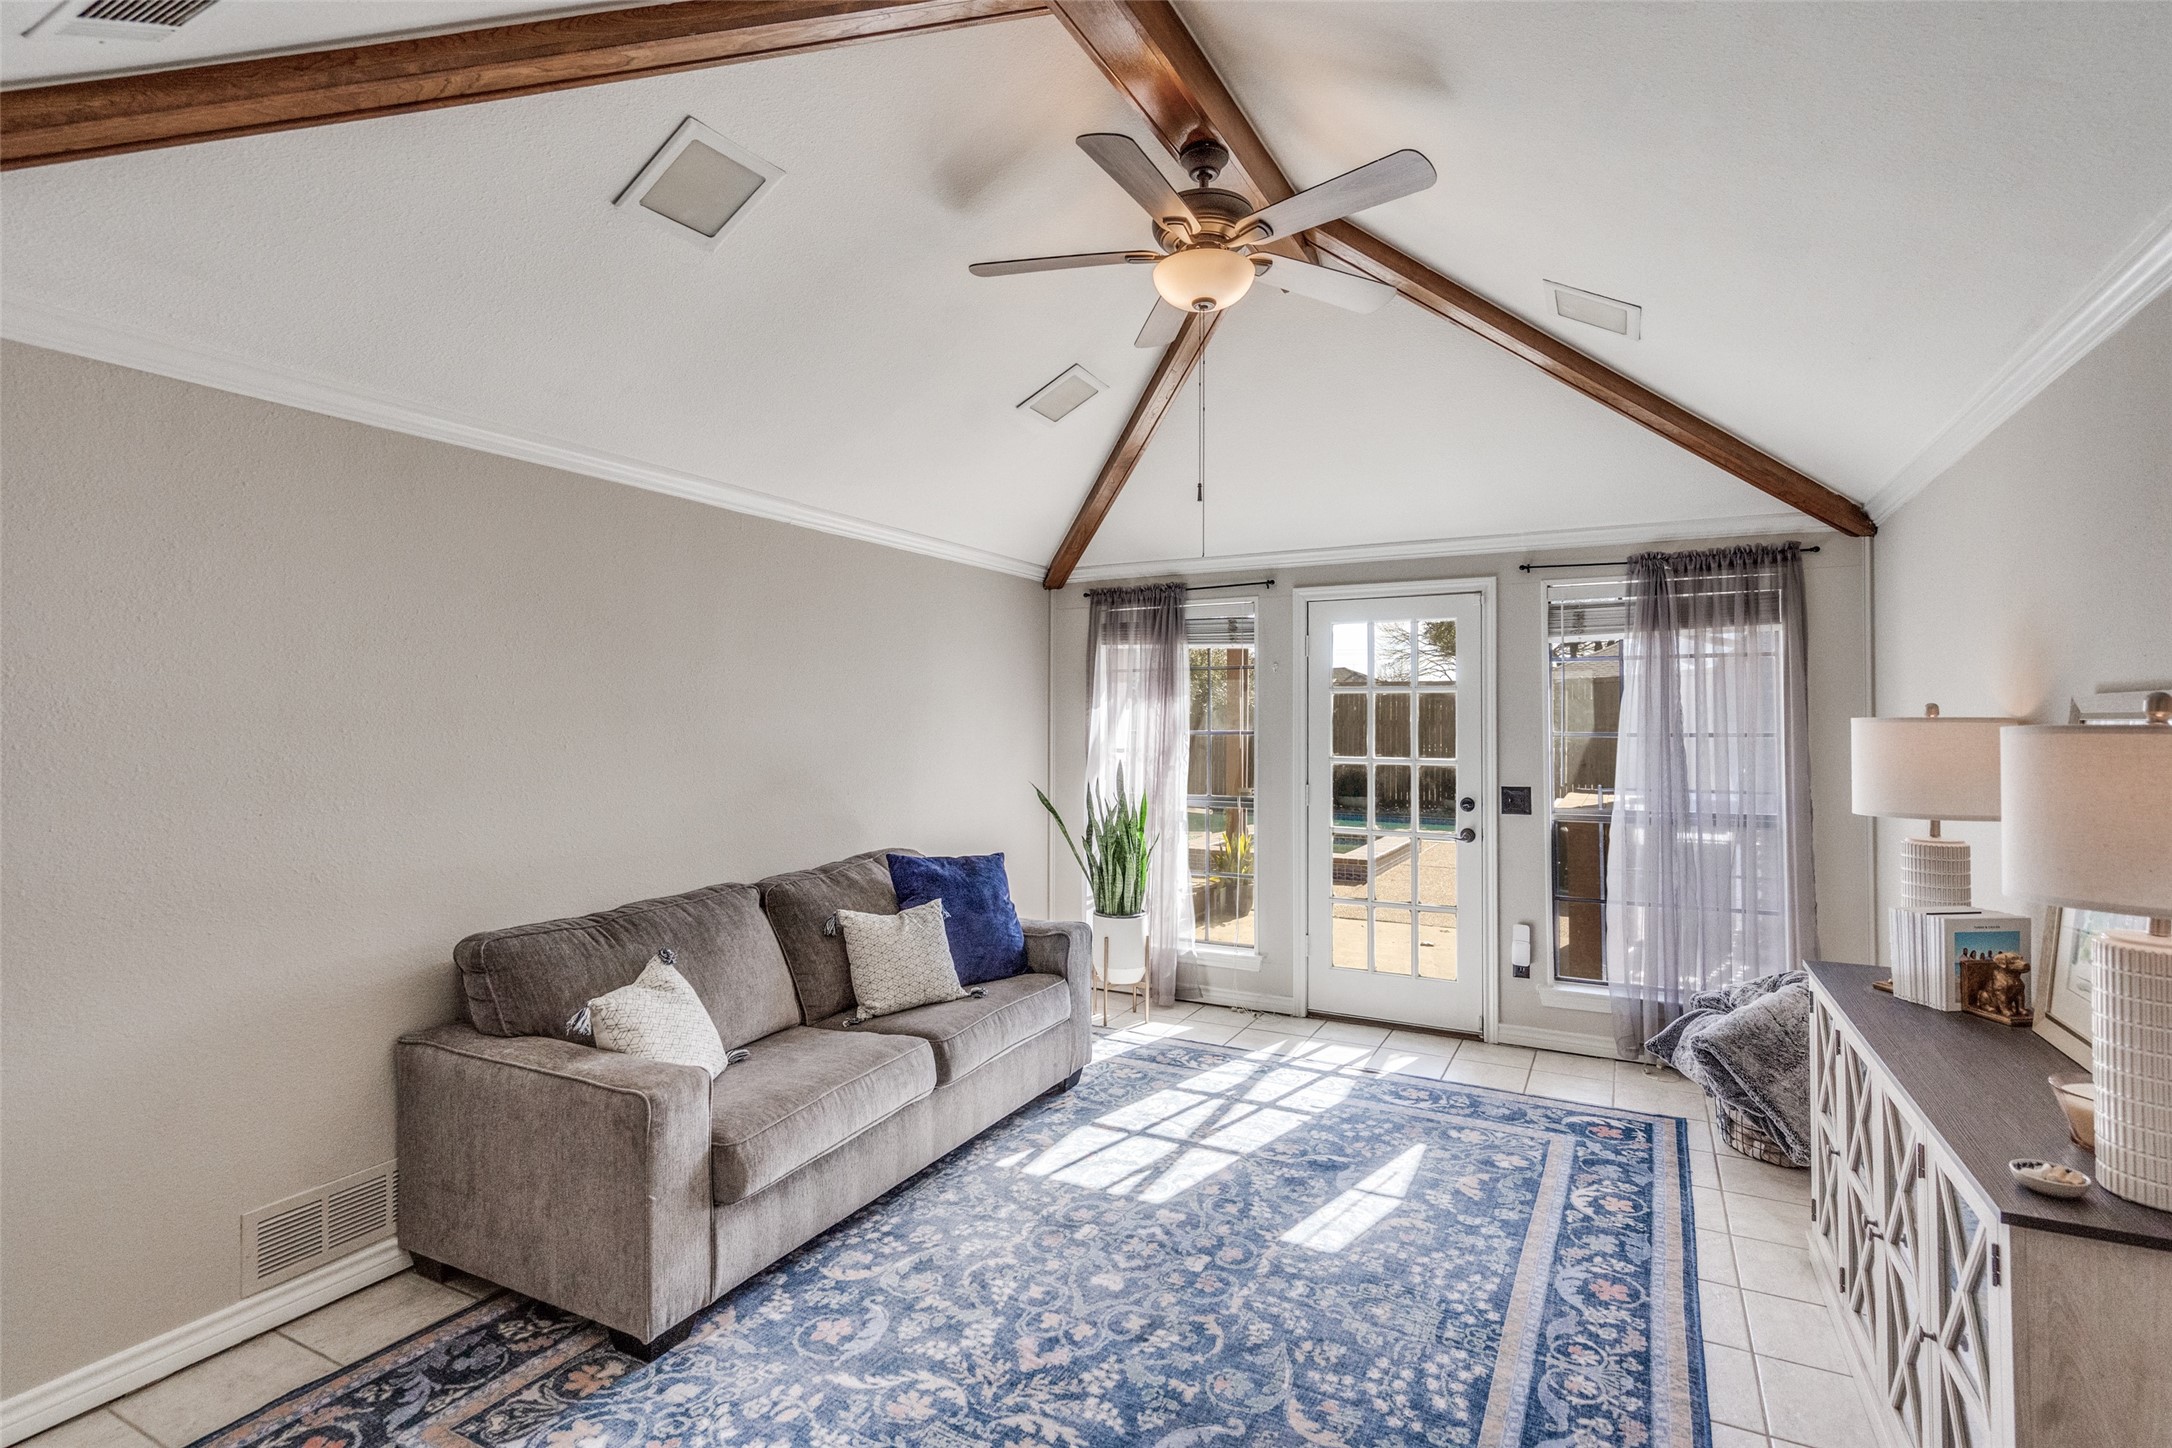
Living room with exposed wood ceiling beams, a gray sofa, and French doors.
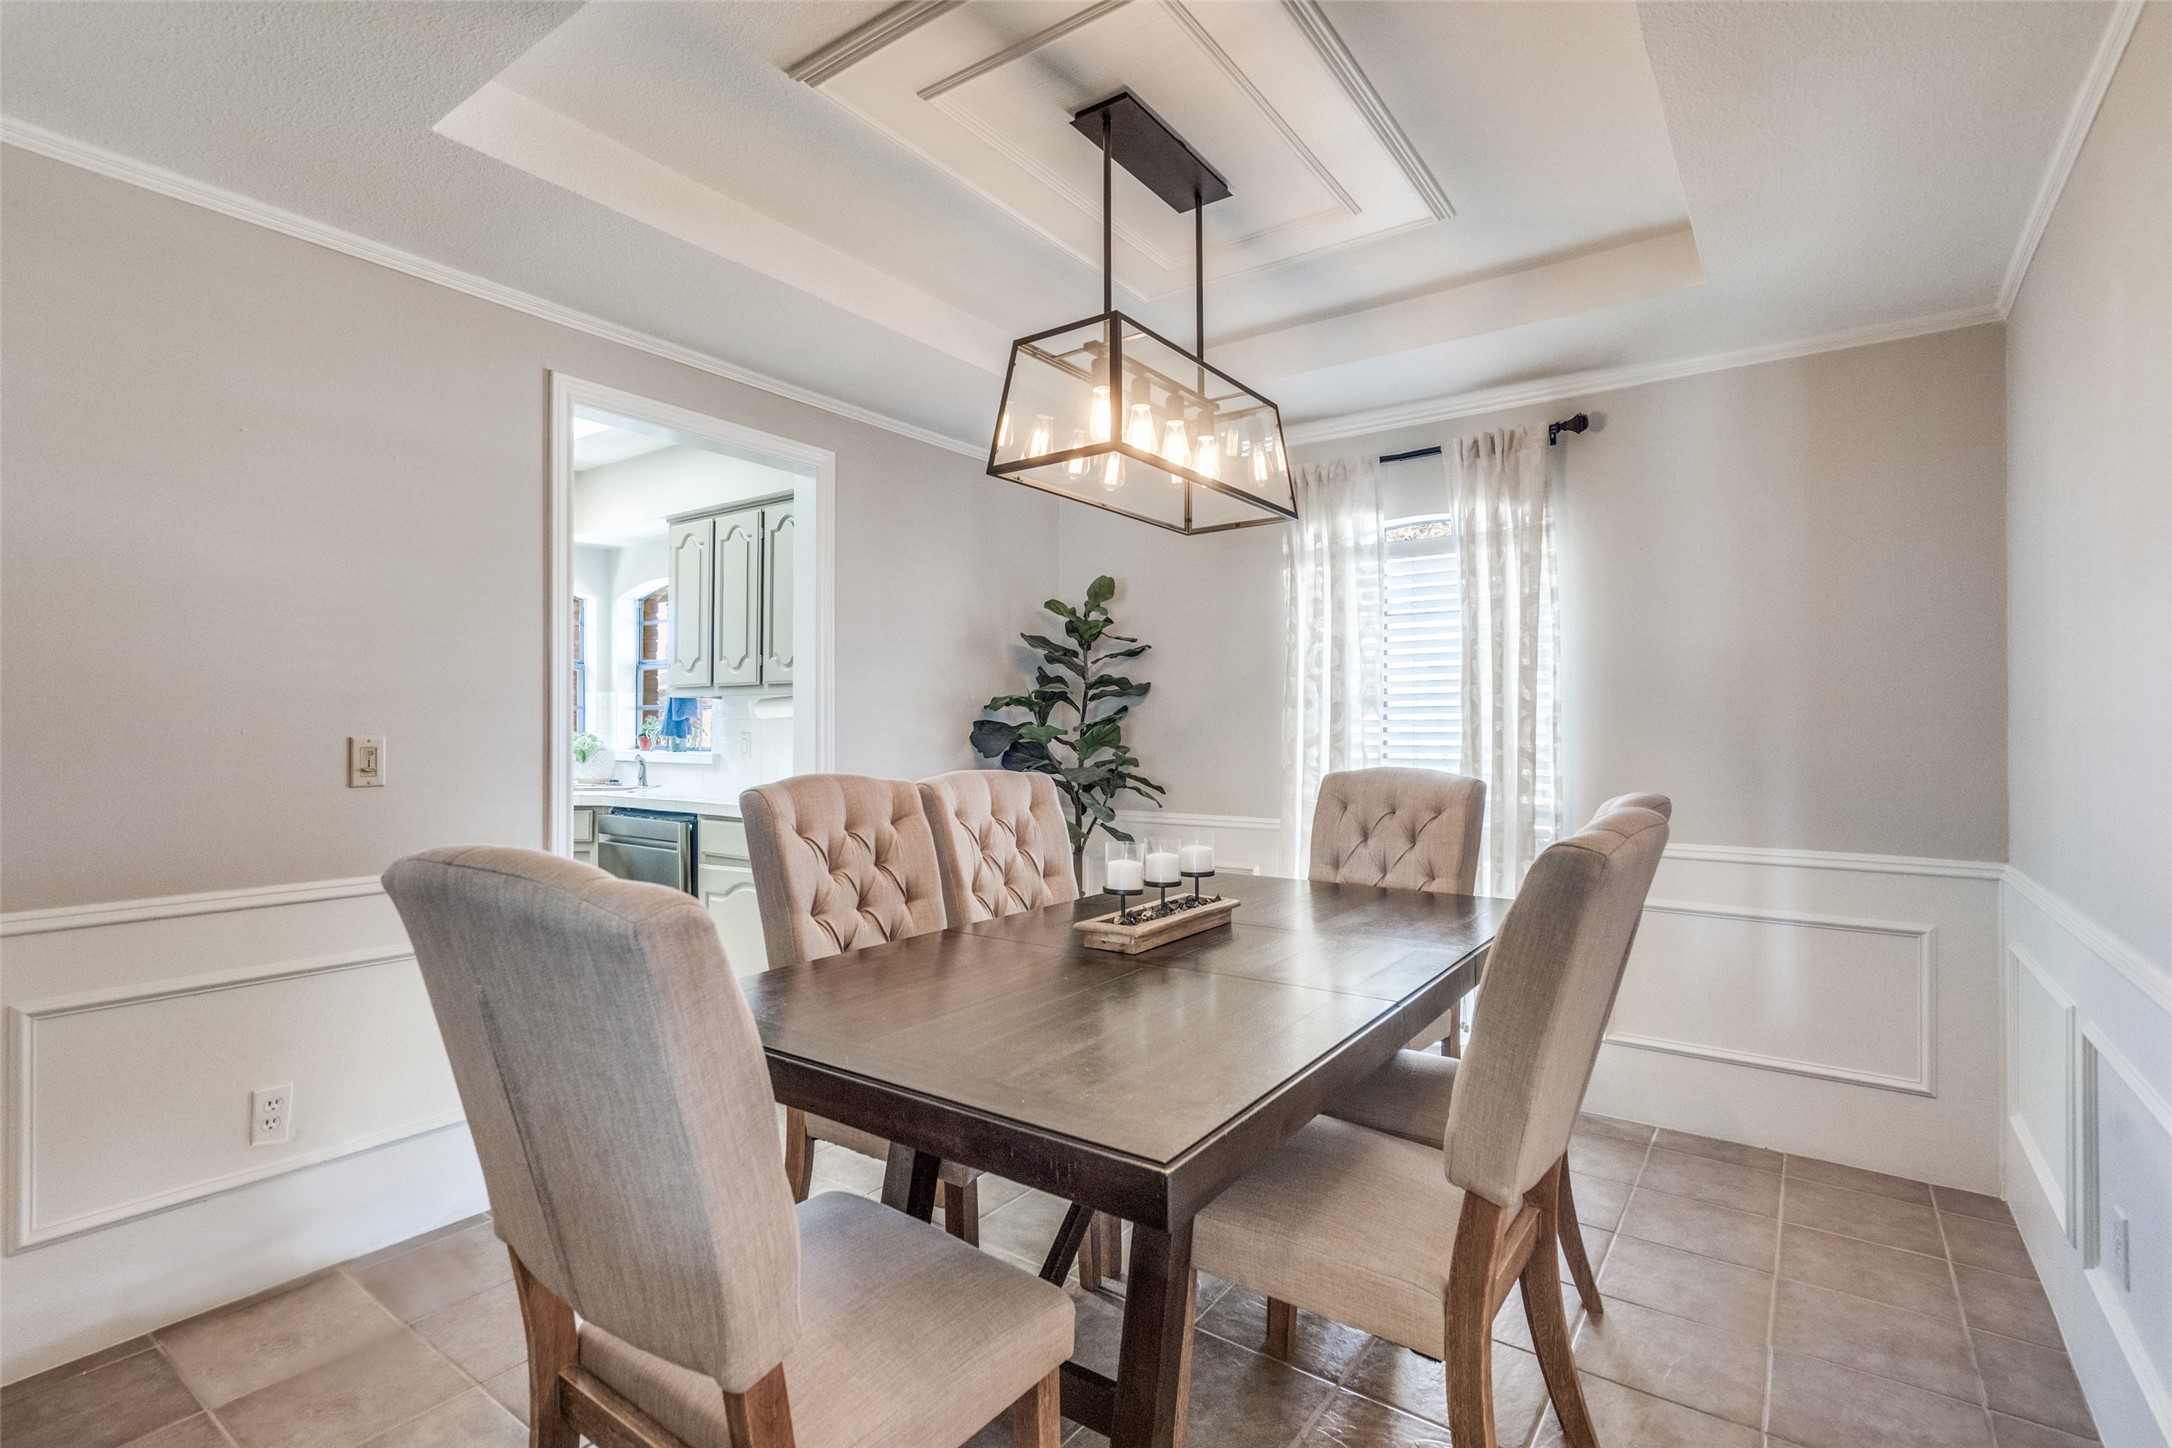
Dining room with a dark table, upholstered chairs, tray ceiling, and geometric pendant light.
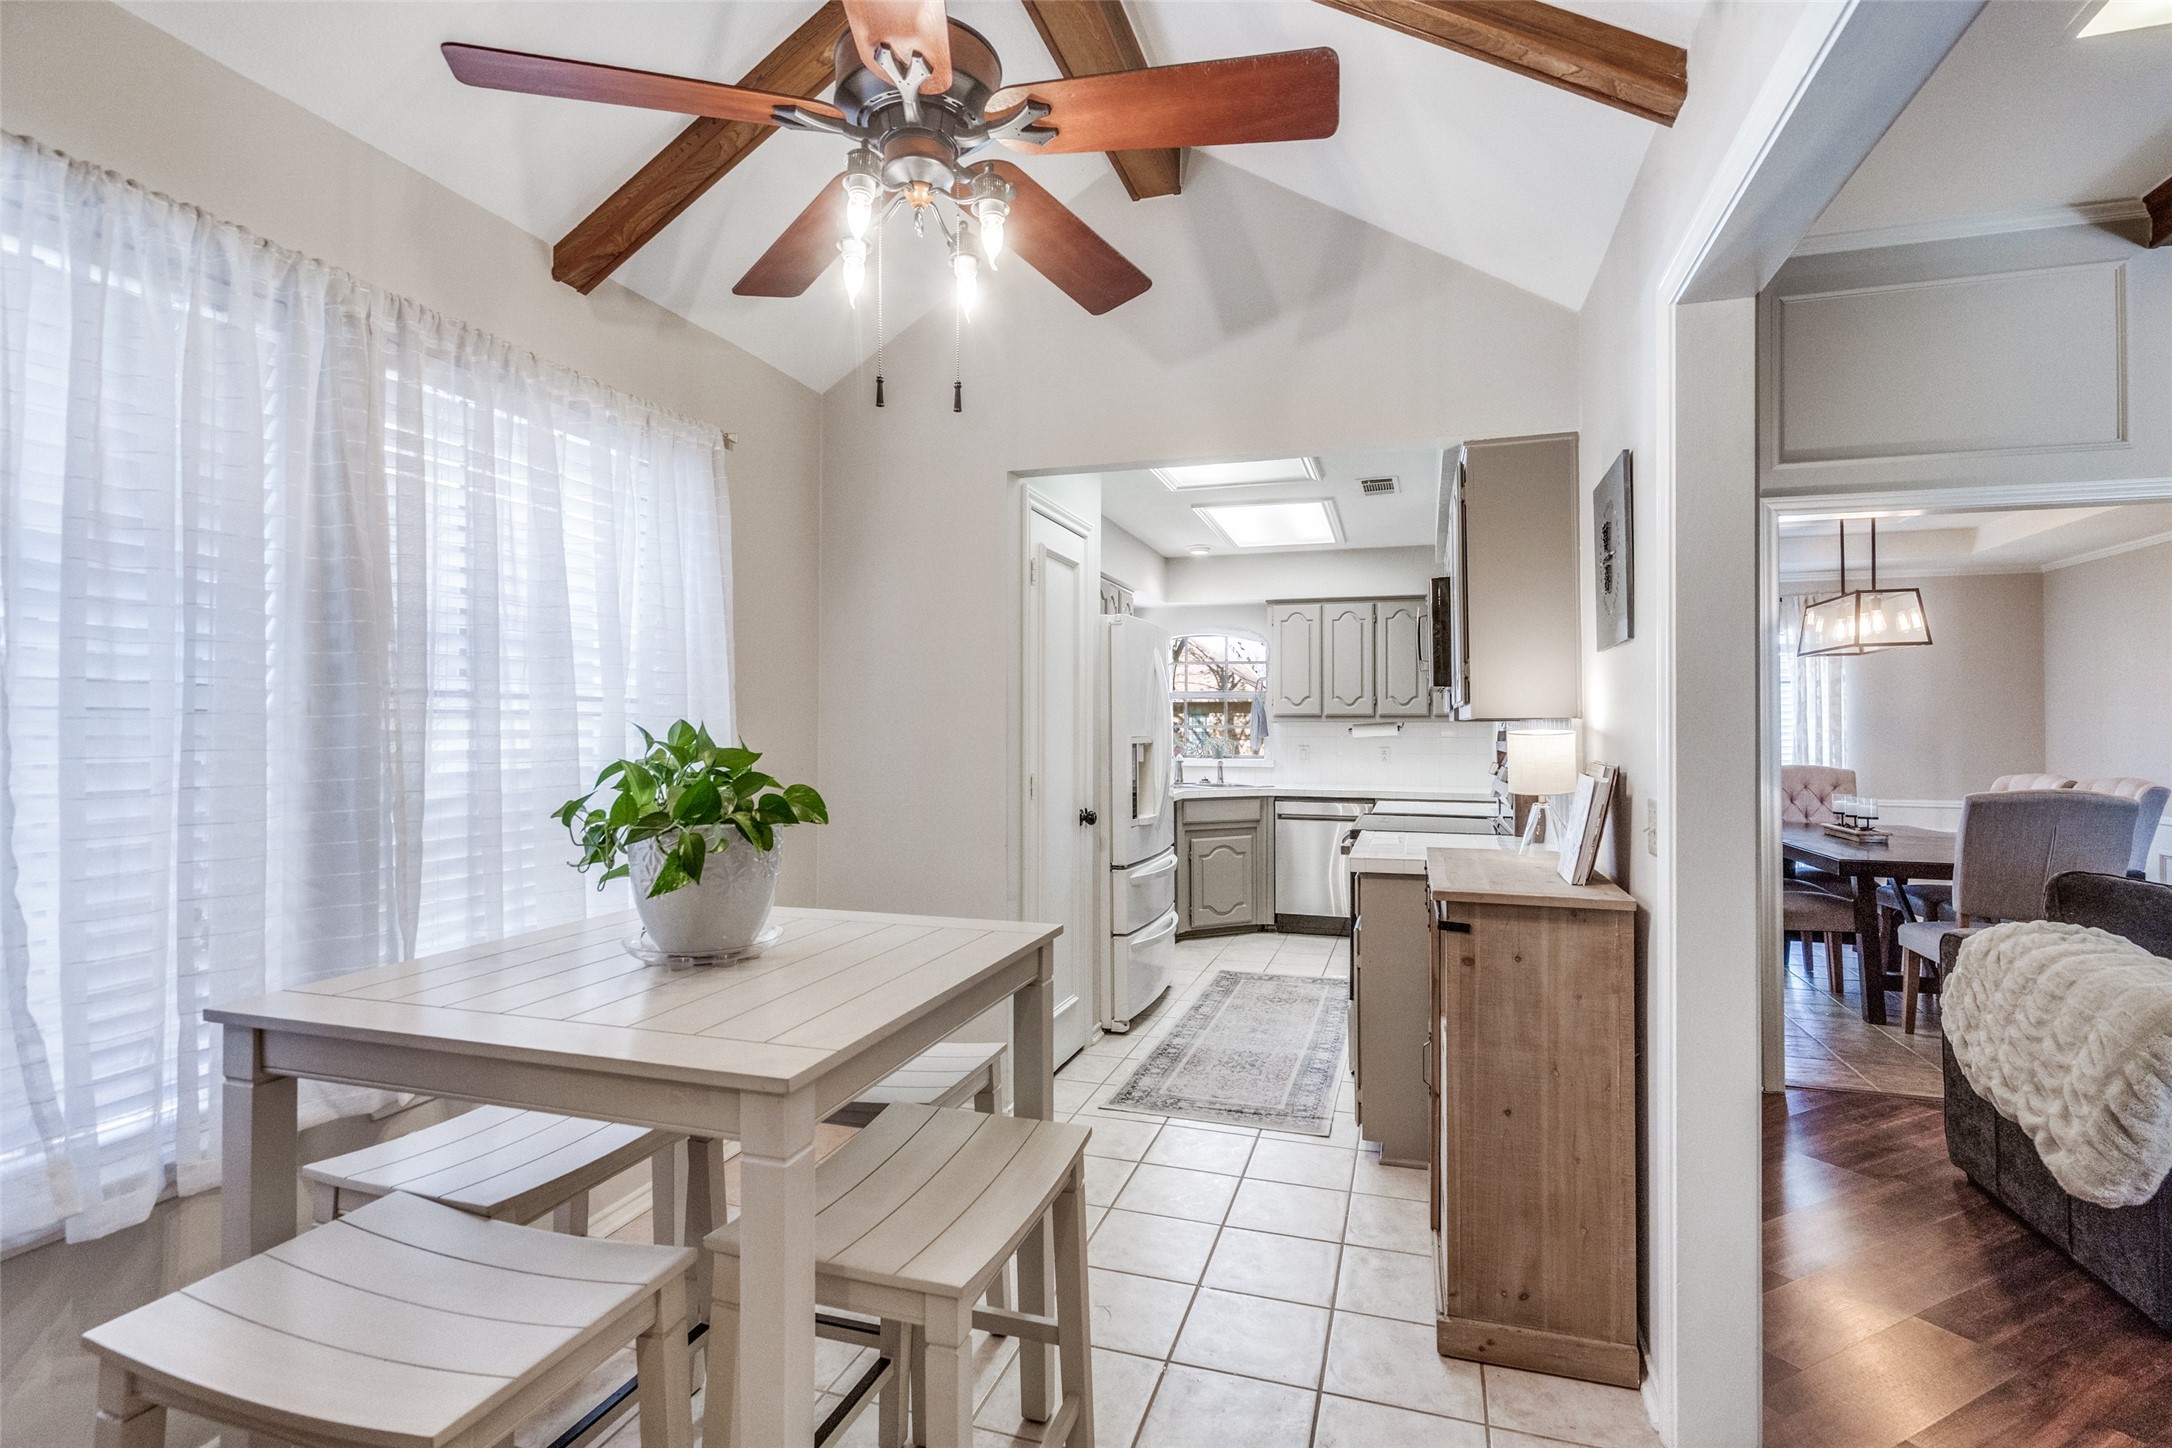
Bright breakfast nook with a white table beneath a vaulted, beam ceiling, opening to the kitchen and dining room.
Kitchen with white cabinetry, tiled counters, stainless appliances, and an adjoining breakfast nook.
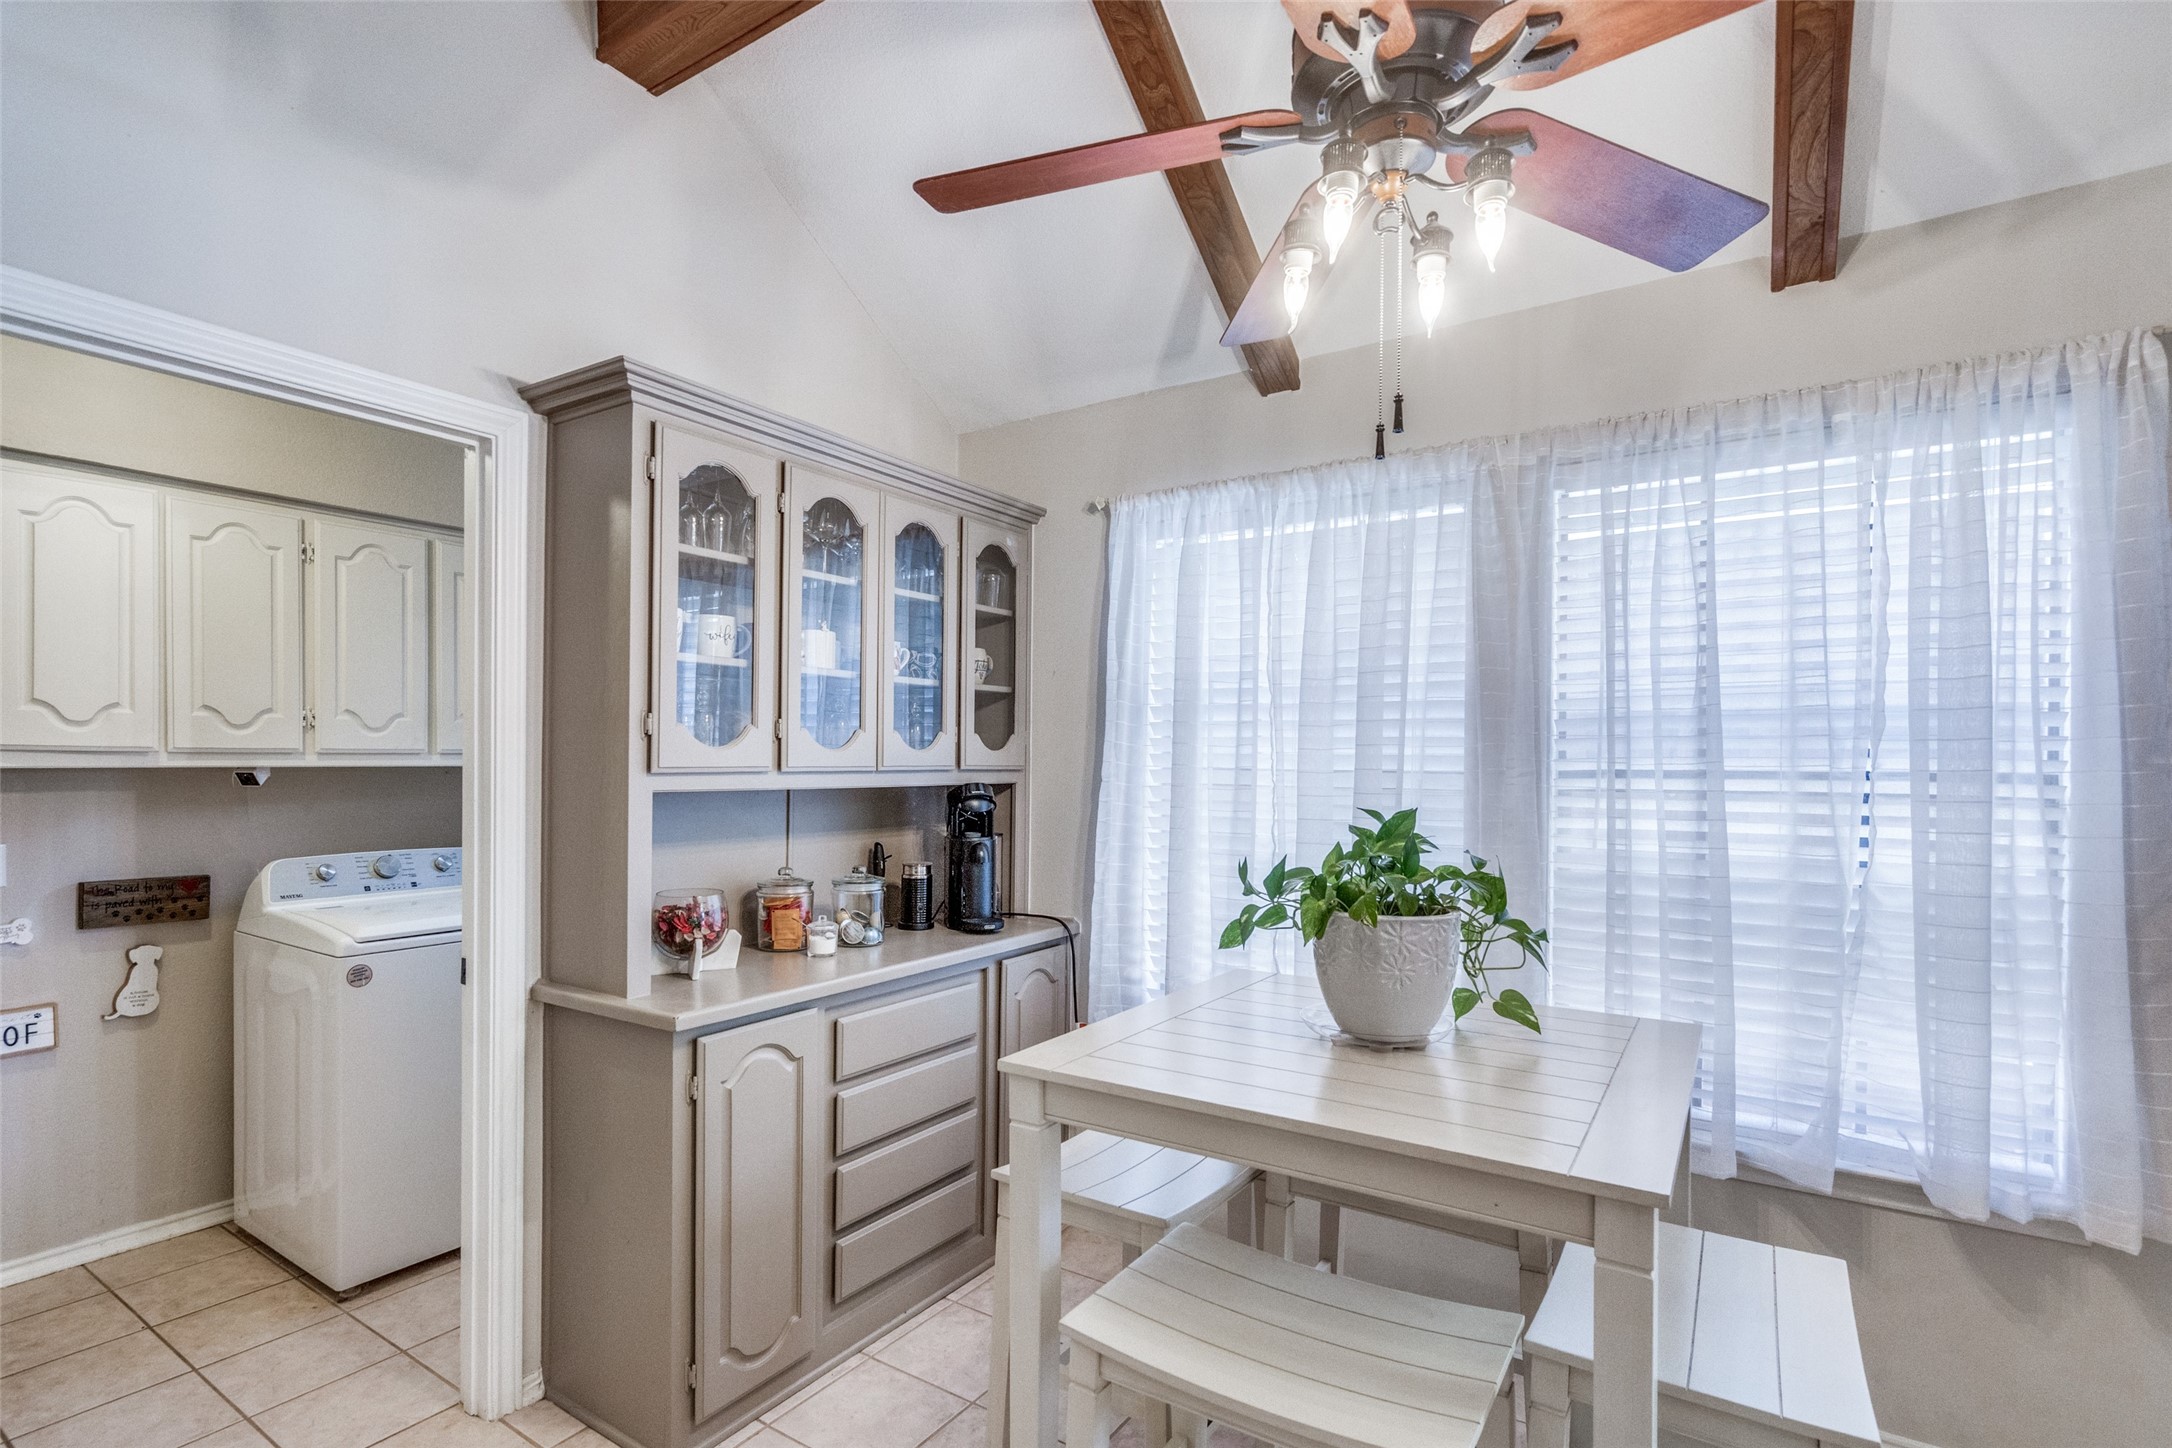
Dining area with a white table, built-in hutch, bright curtained windows, and an adjoining laundry room.
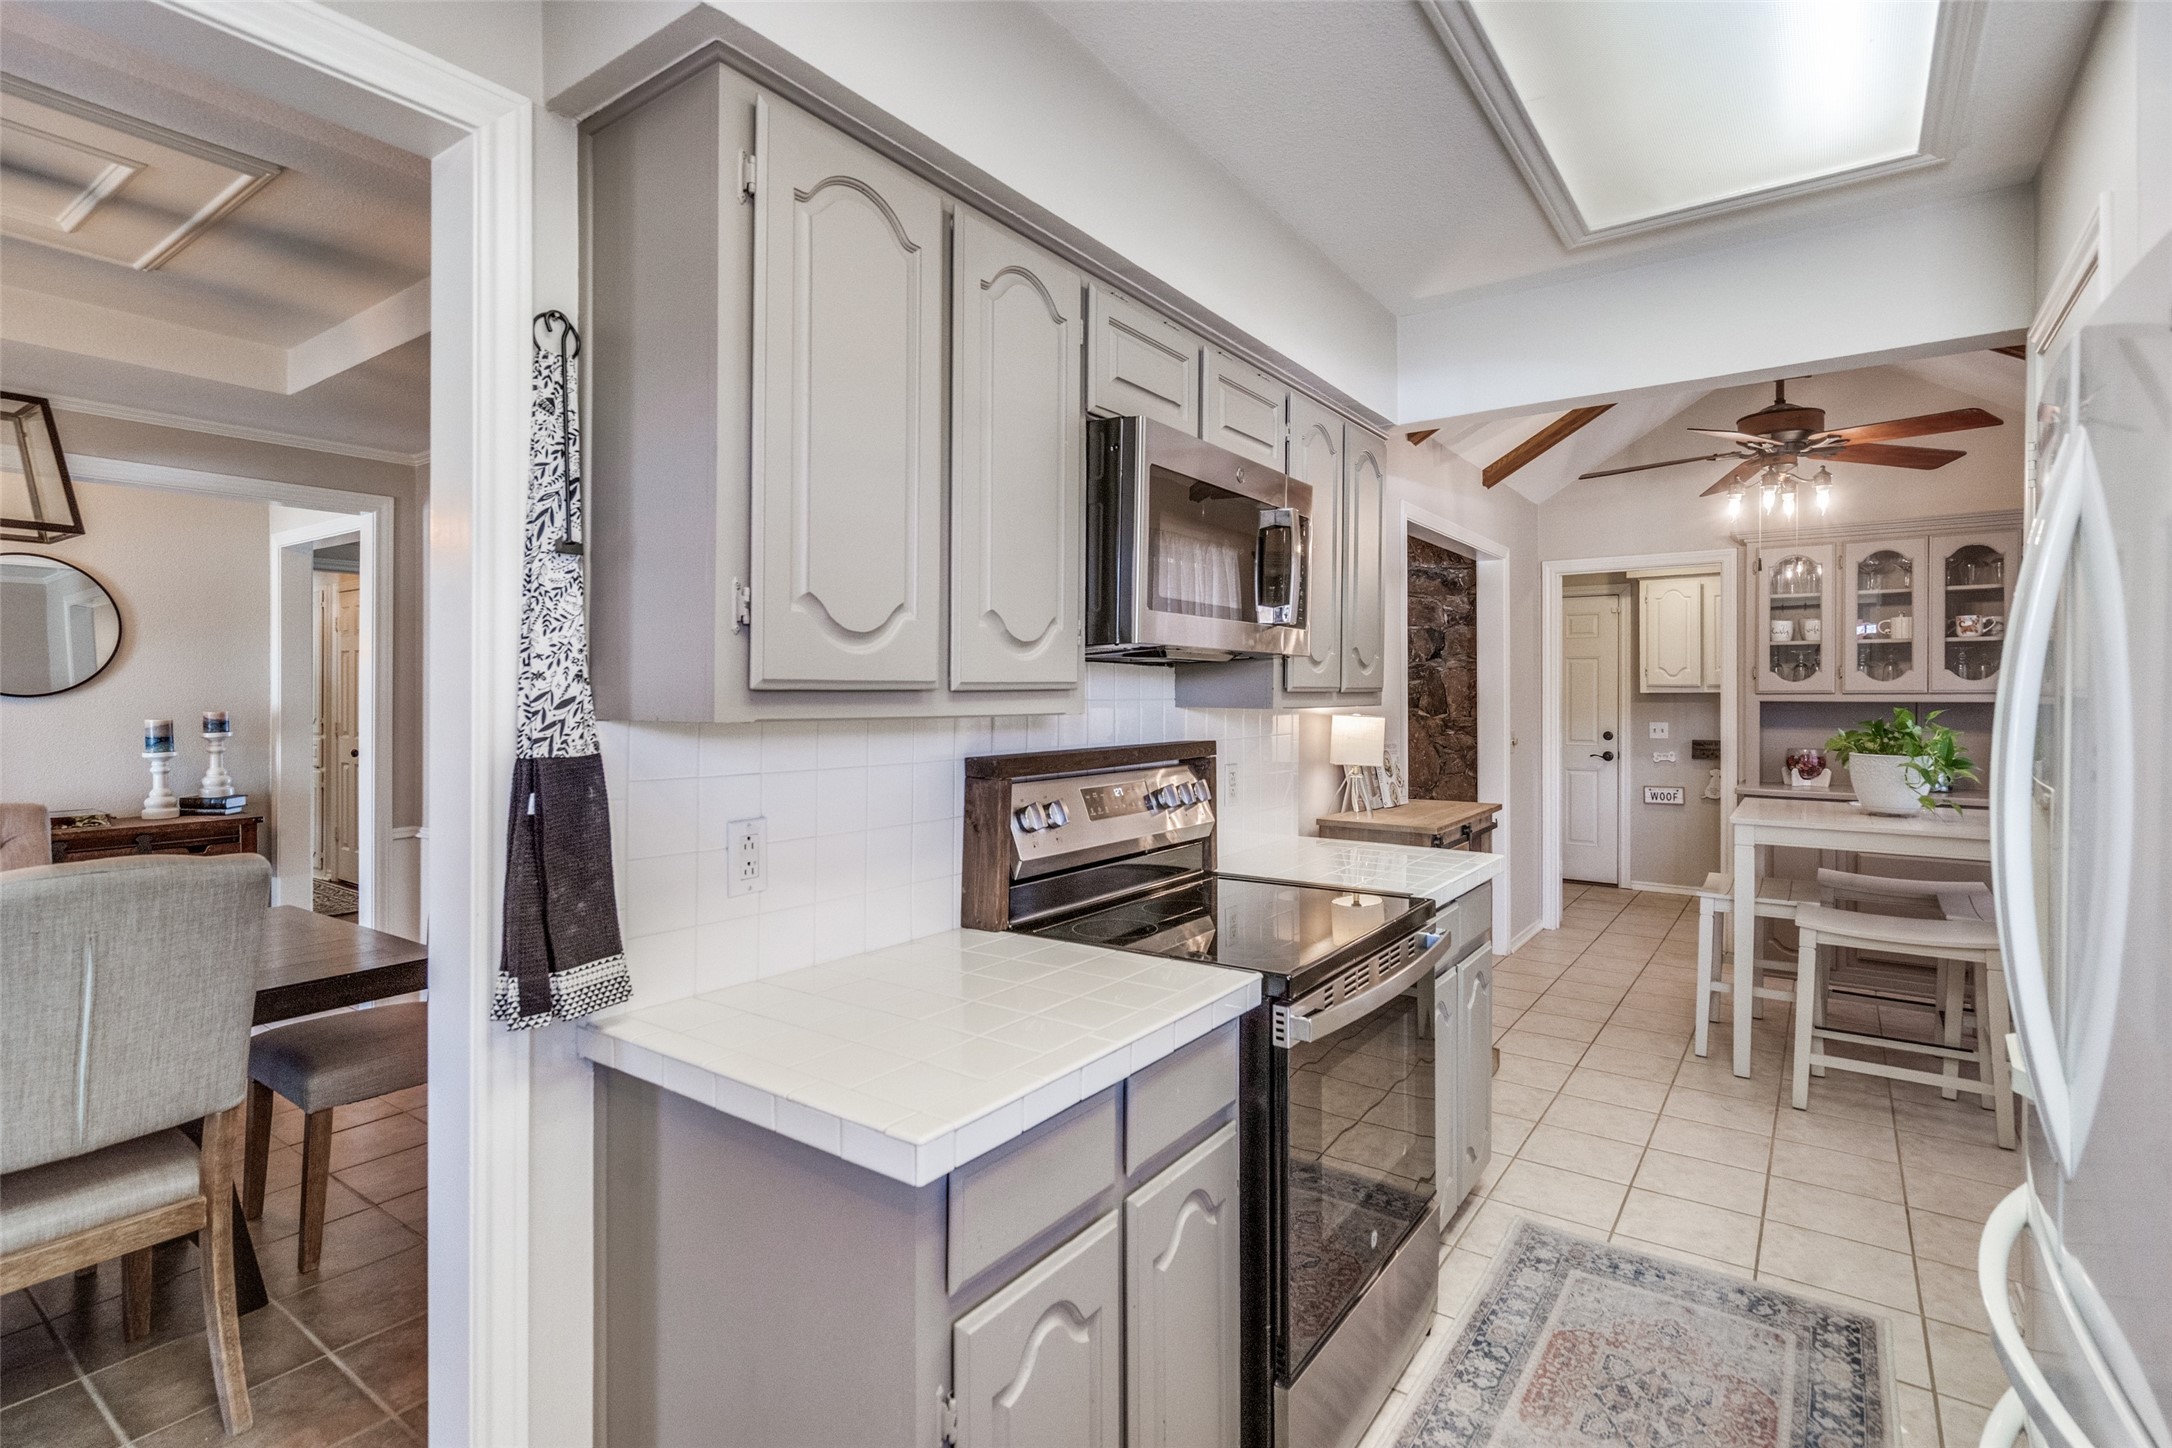
Kitchen with gray cabinetry, tiled counters, stainless appliances, and a window over the sink.
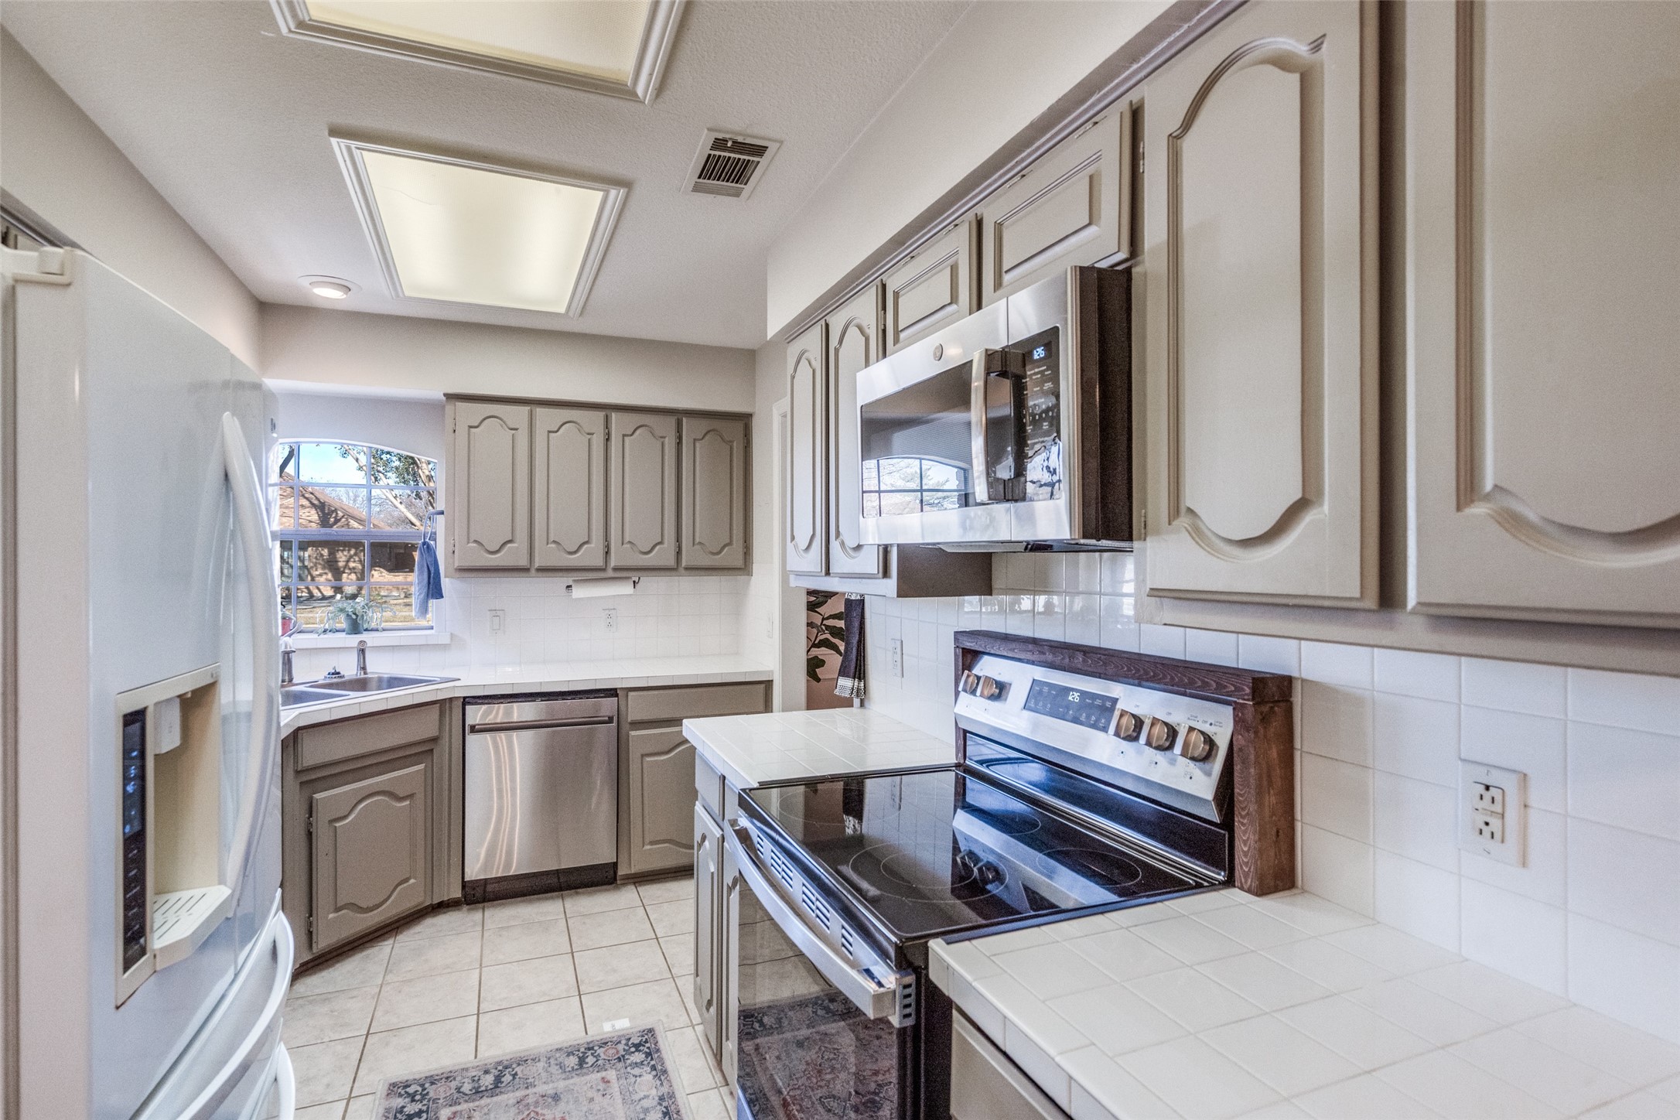
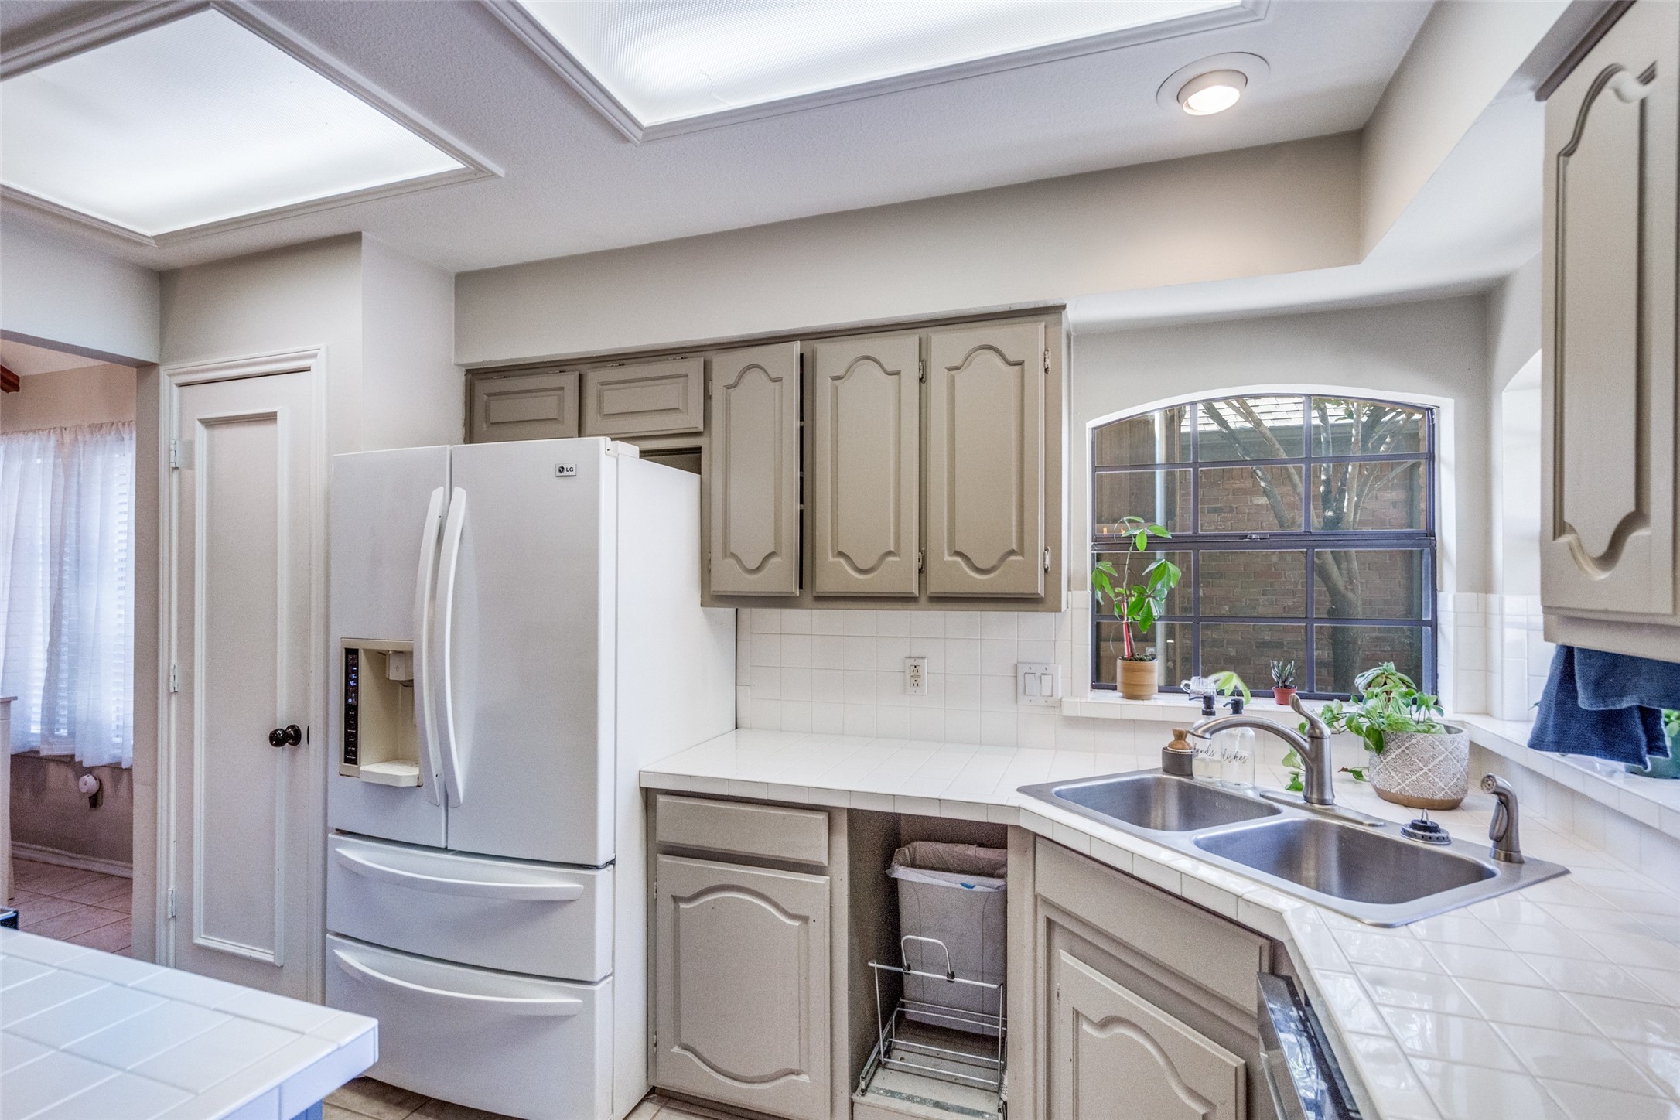
Kitchen with taupe cabinets, a white refrigerator, and a double sink beneath an arched window.
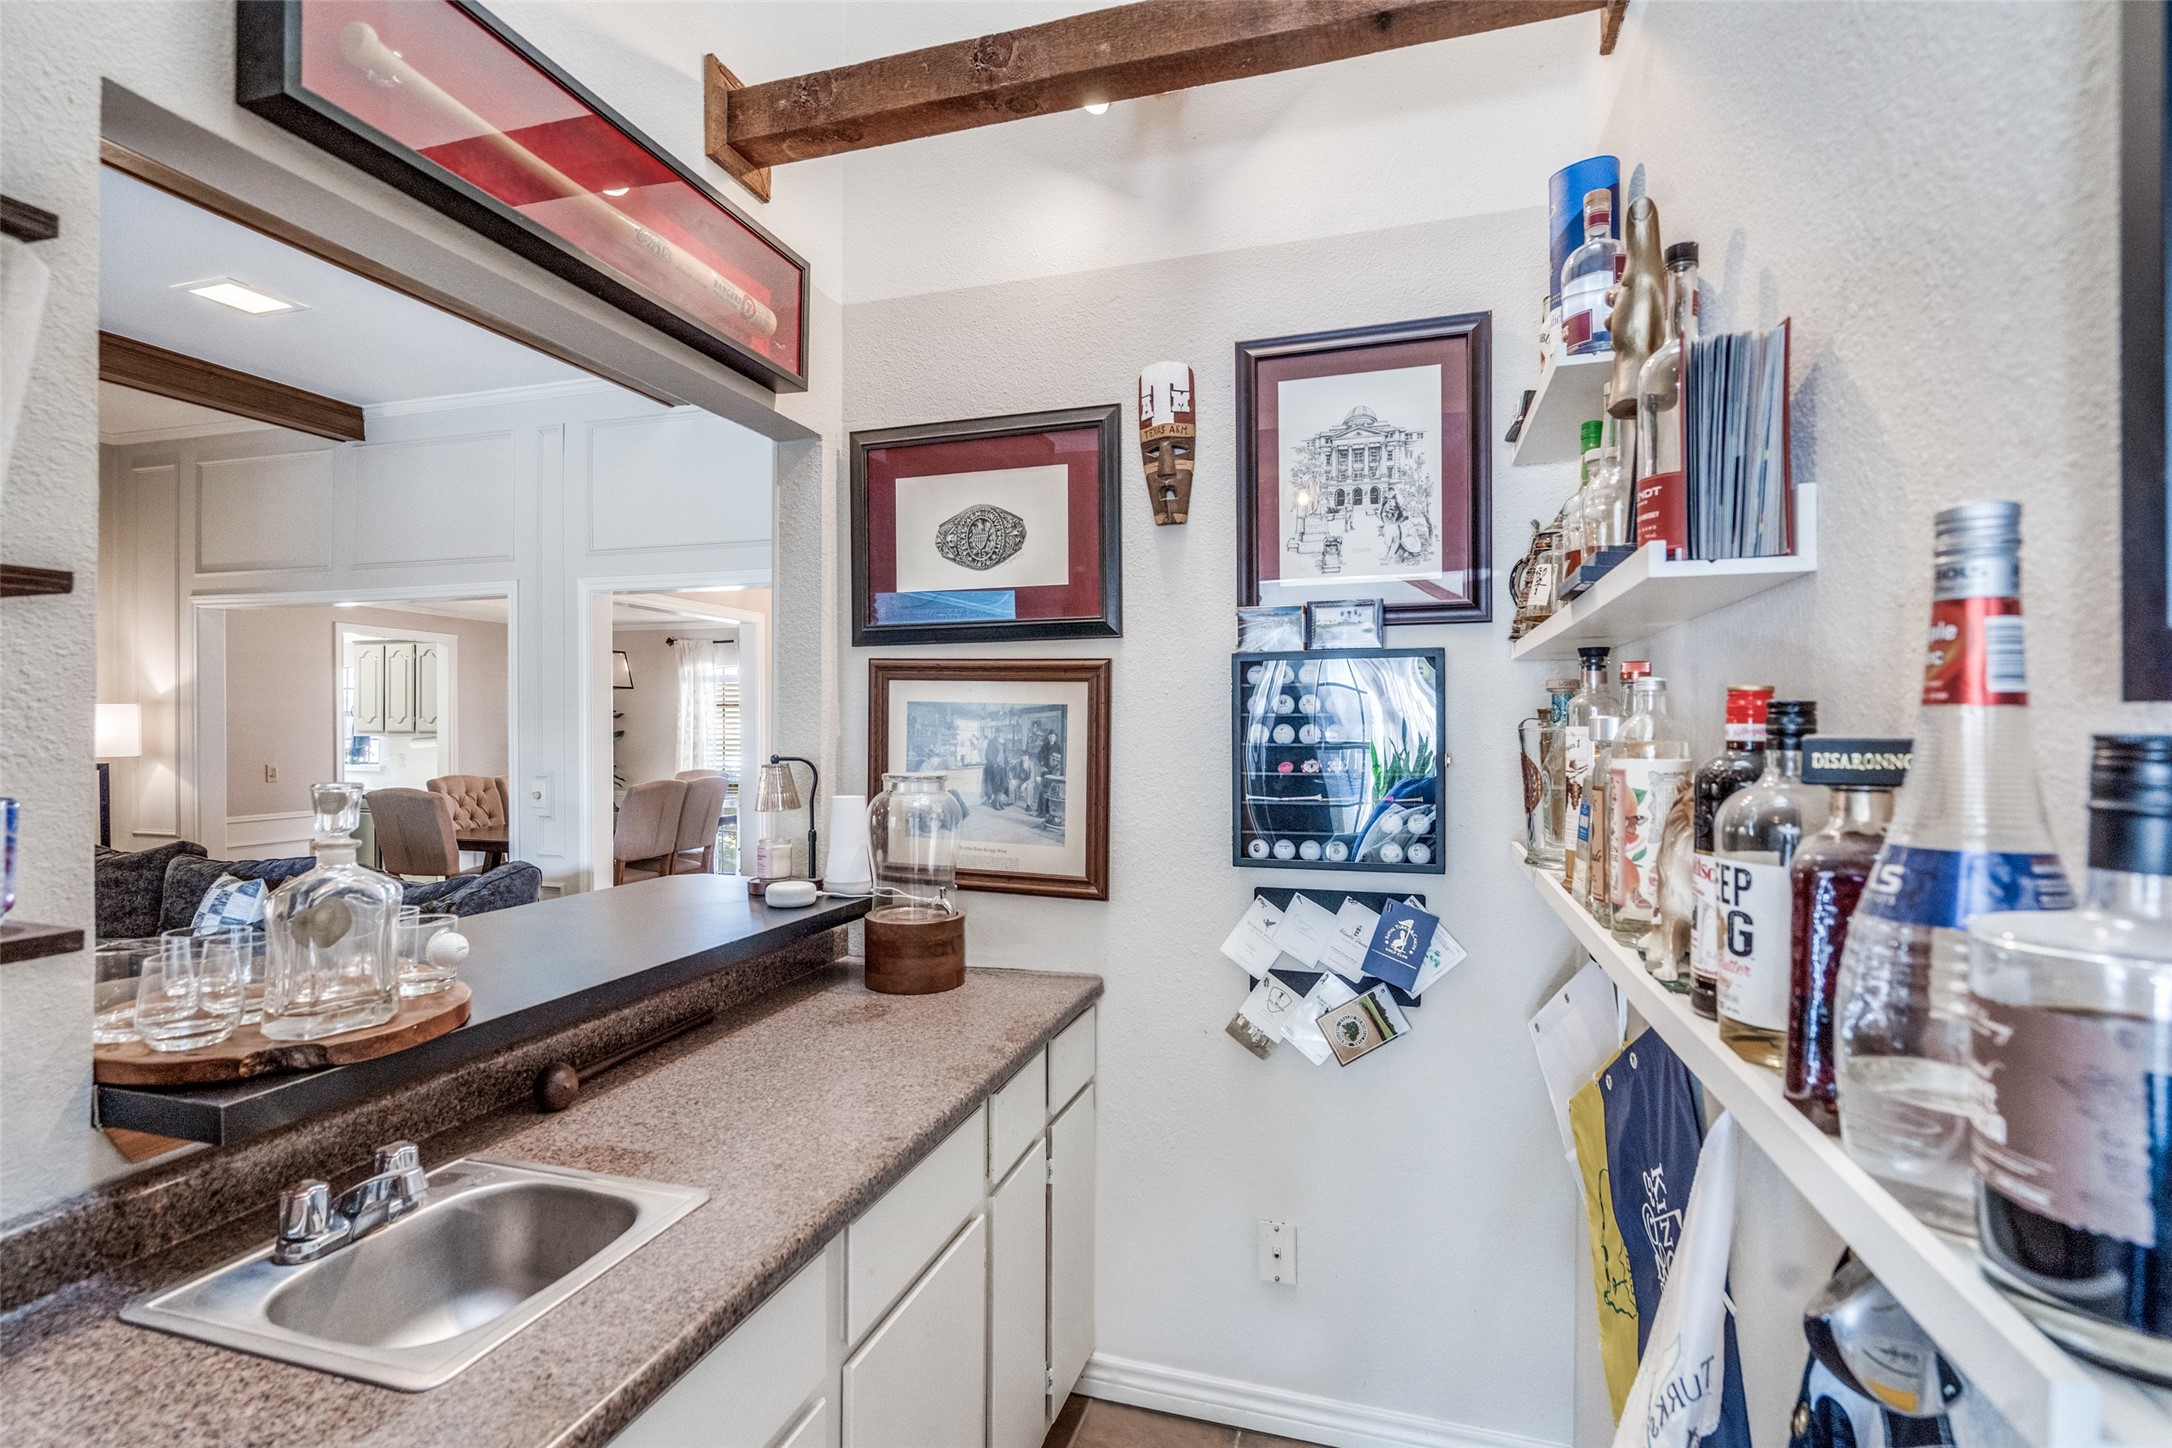
Home wet bar with granite counter, stainless sink, liquor shelves, and framed wall art.
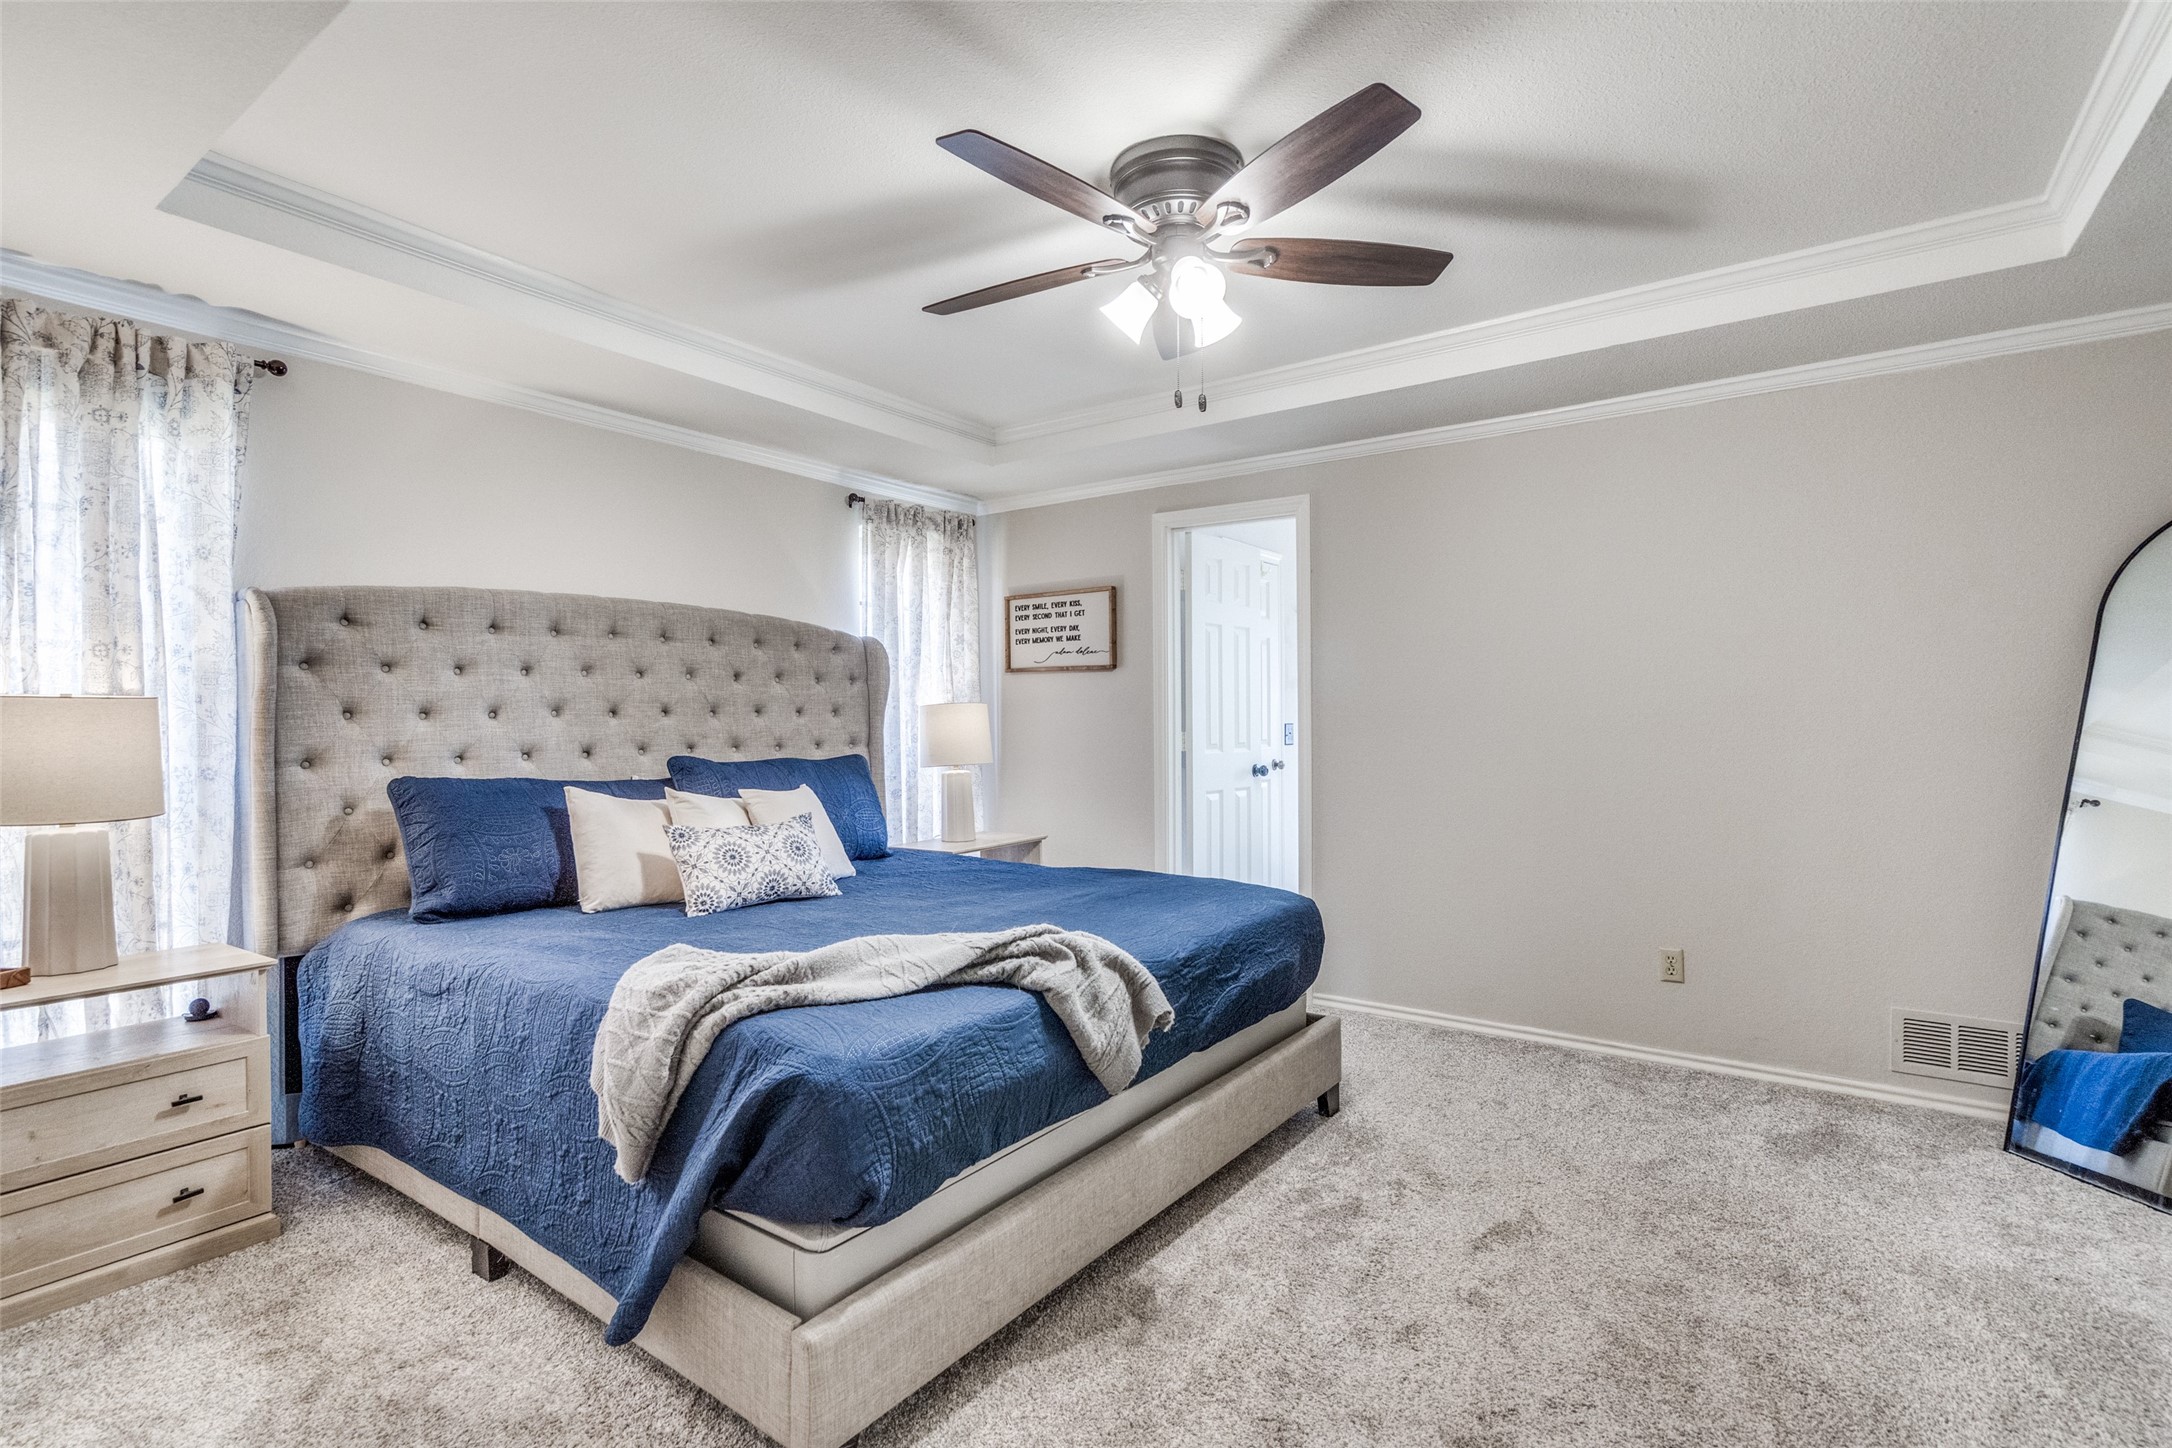
Bedroom with a blue-quilted bed, tufted gray headboard, and full-length mirror.
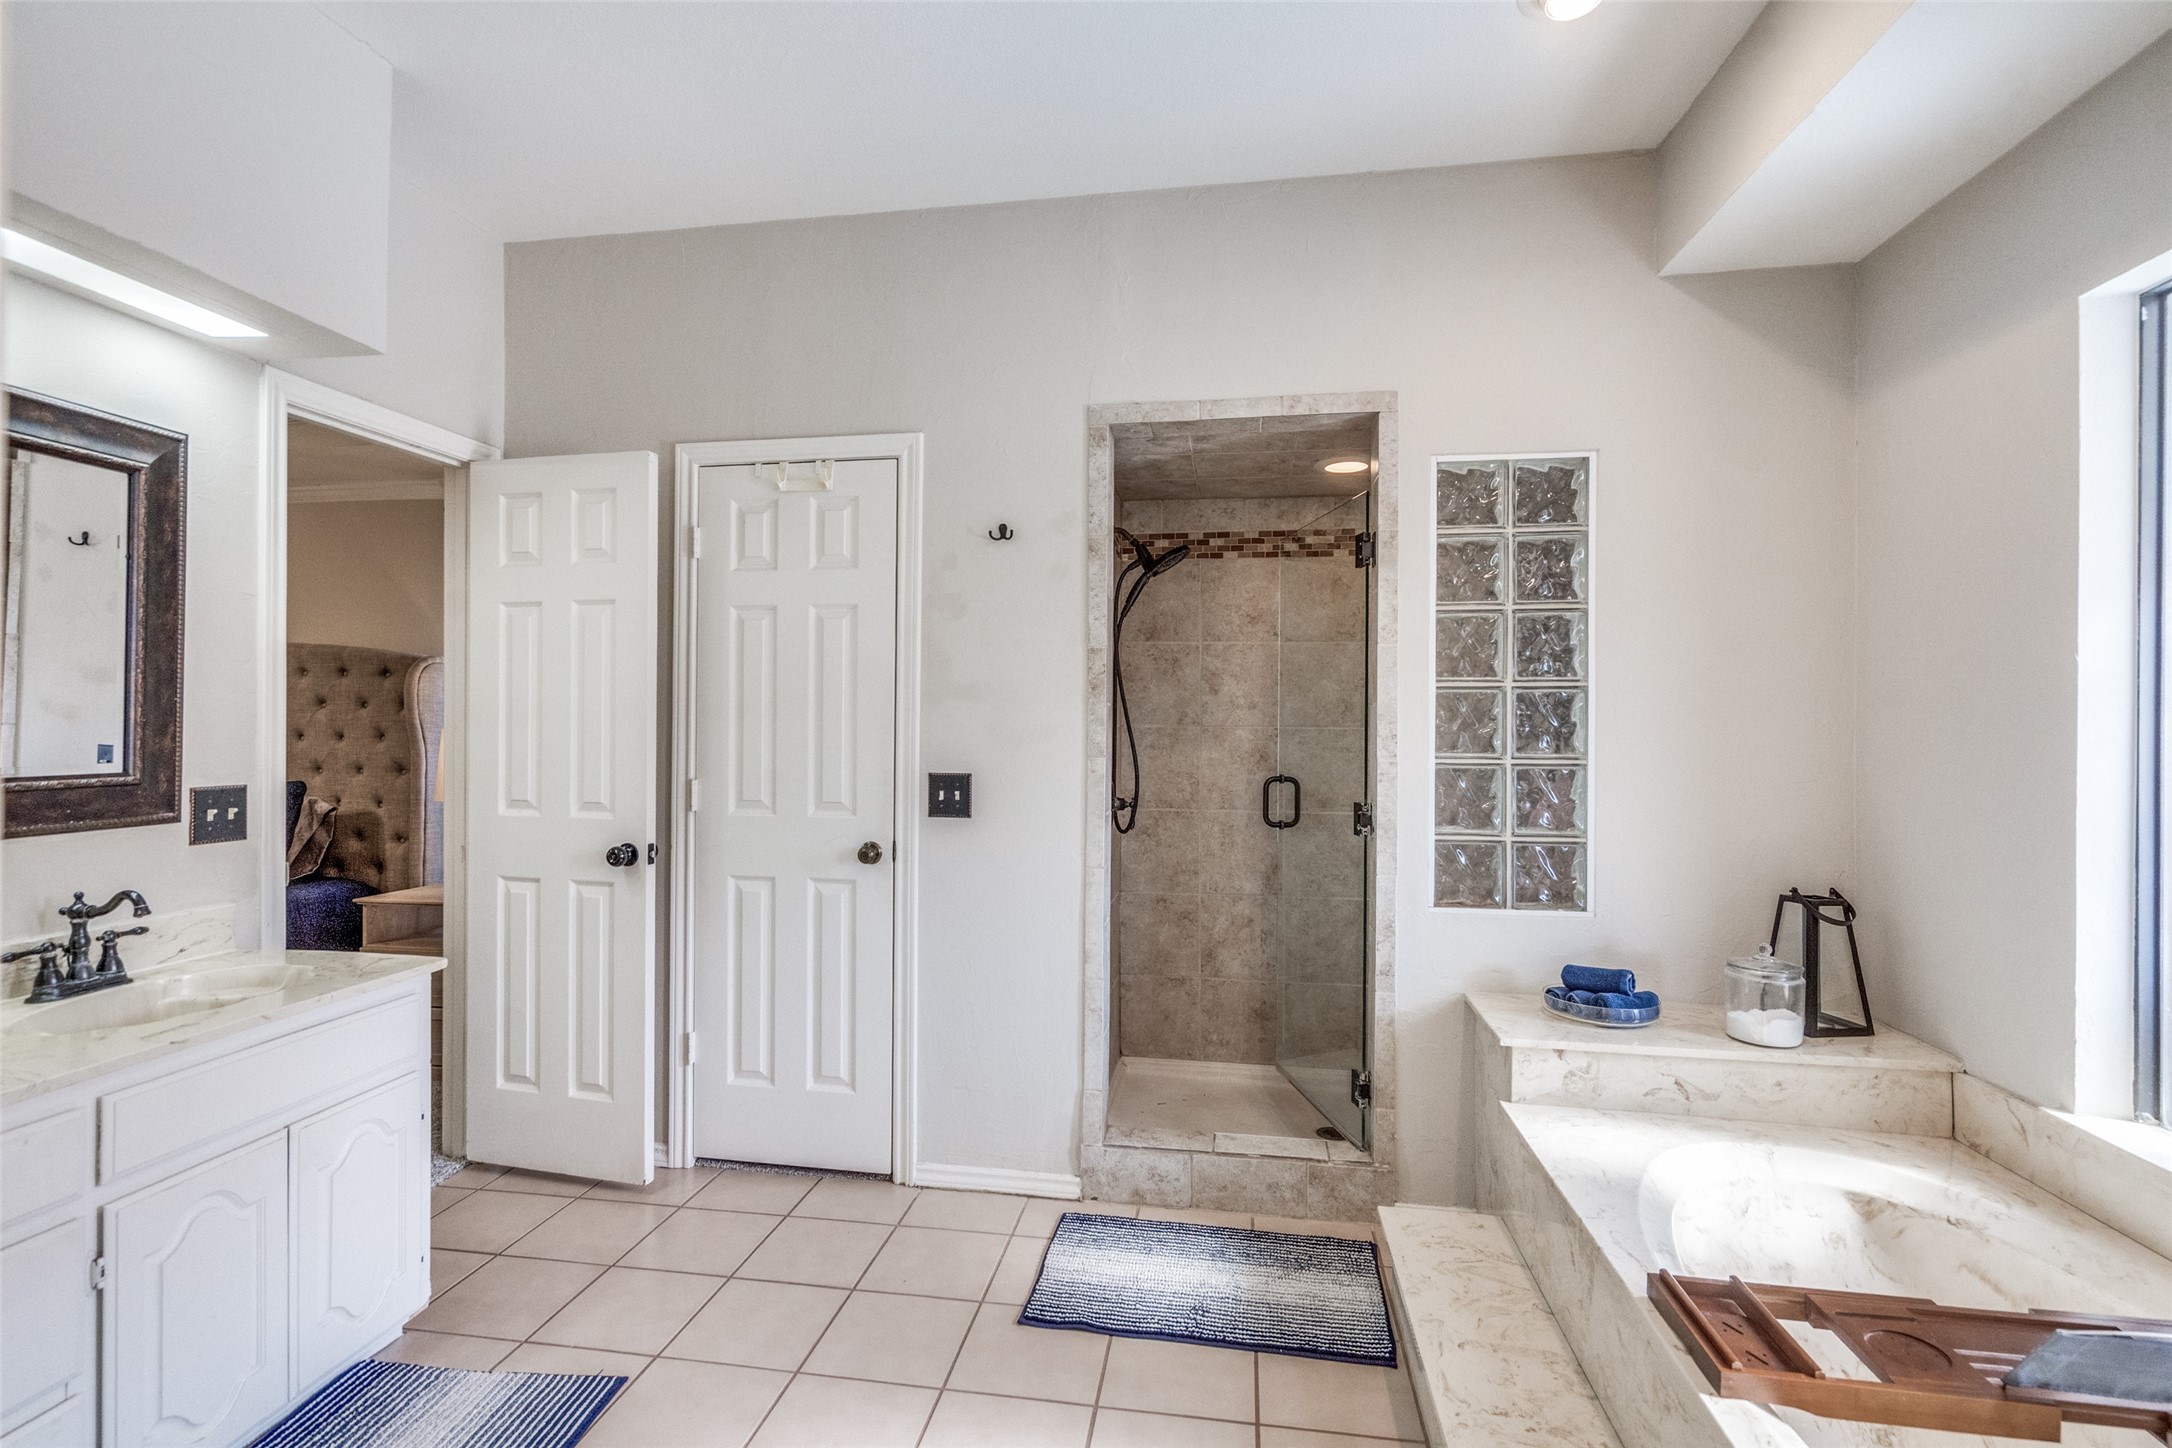
Bathroom with a tiled glass shower, built-in soaking tub, and glass-block window.
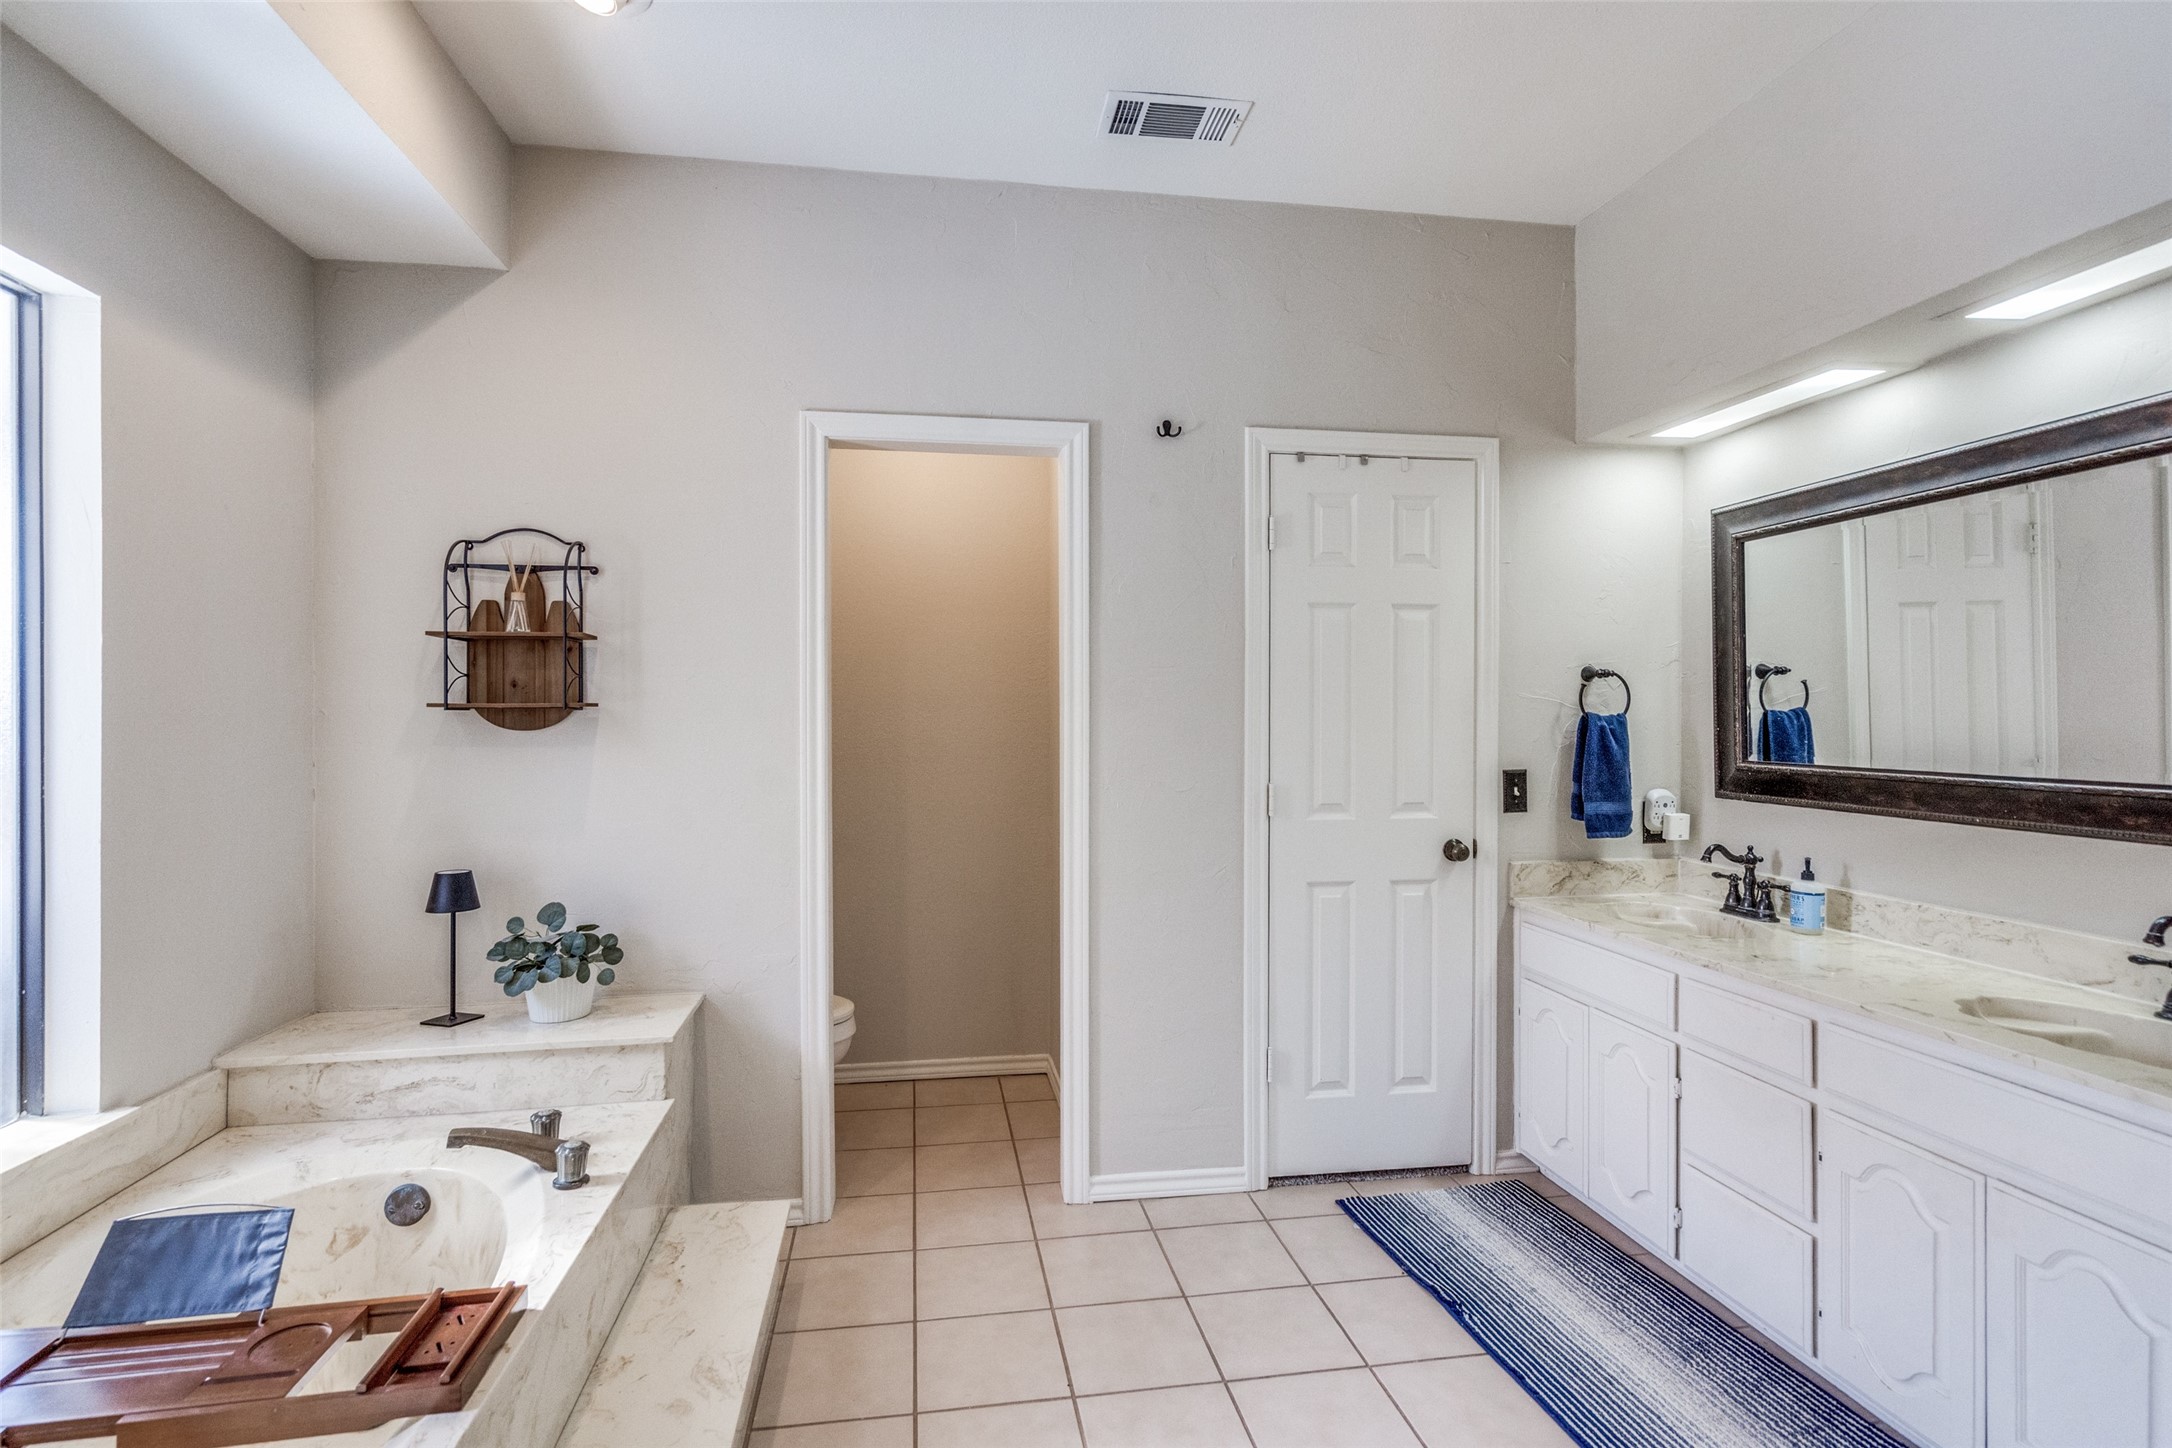
Bathroom with a built-in tub beneath a window and a long vanity with a wide mirror.
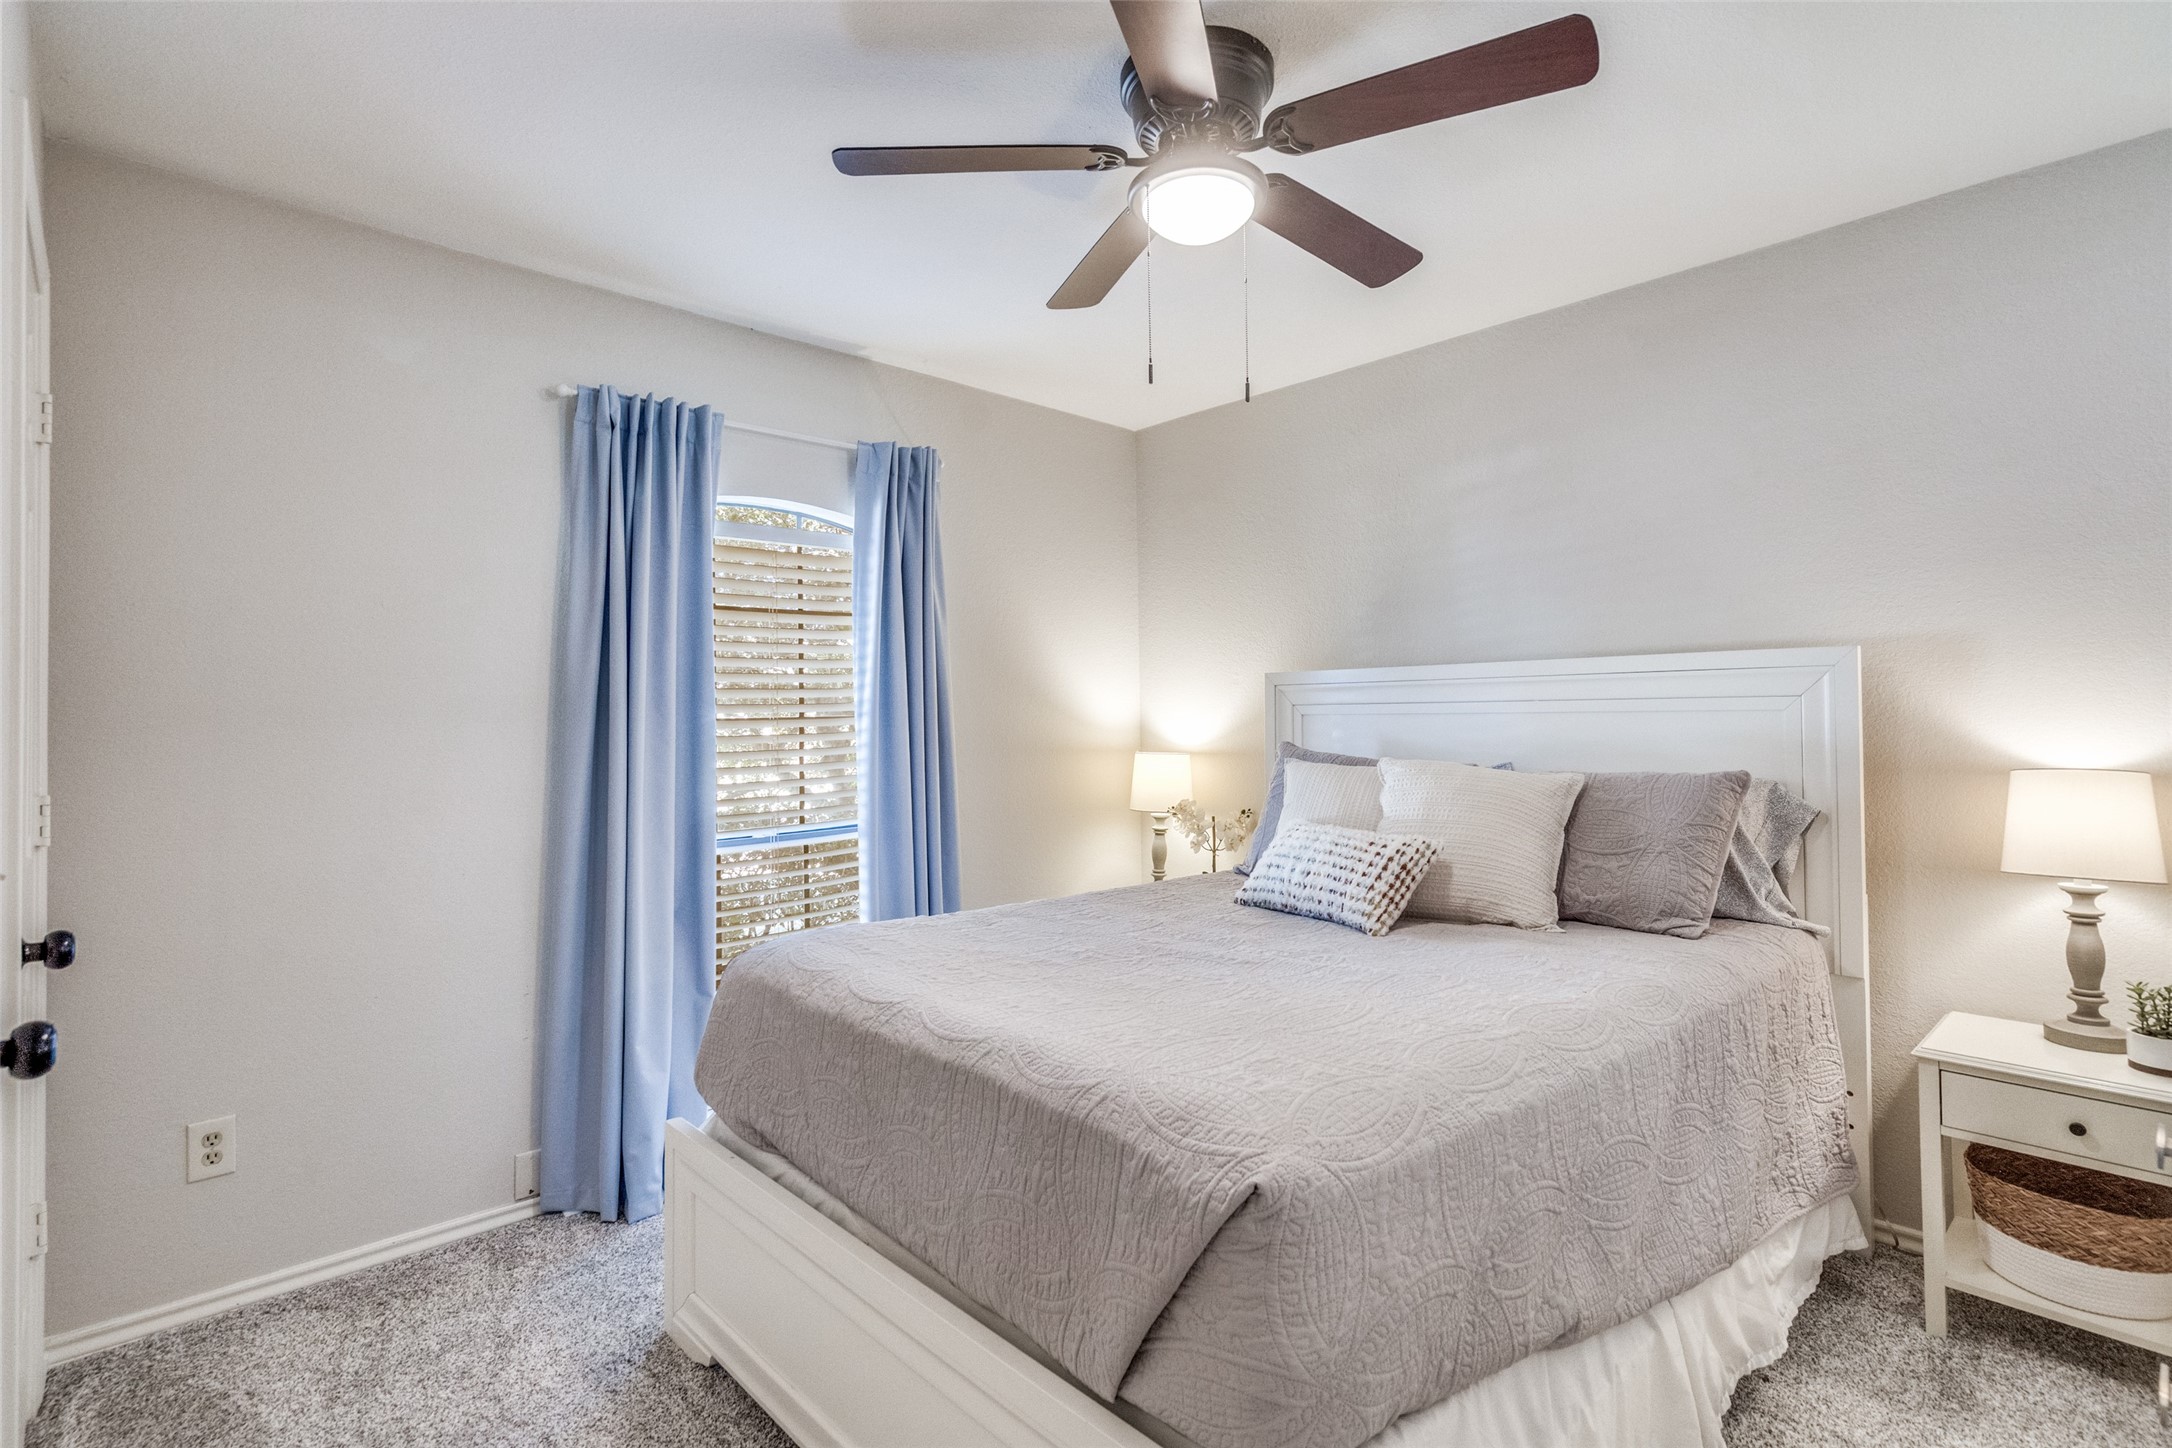
Furnished bedroom with a white bed, blue curtains, and a ceiling fan.
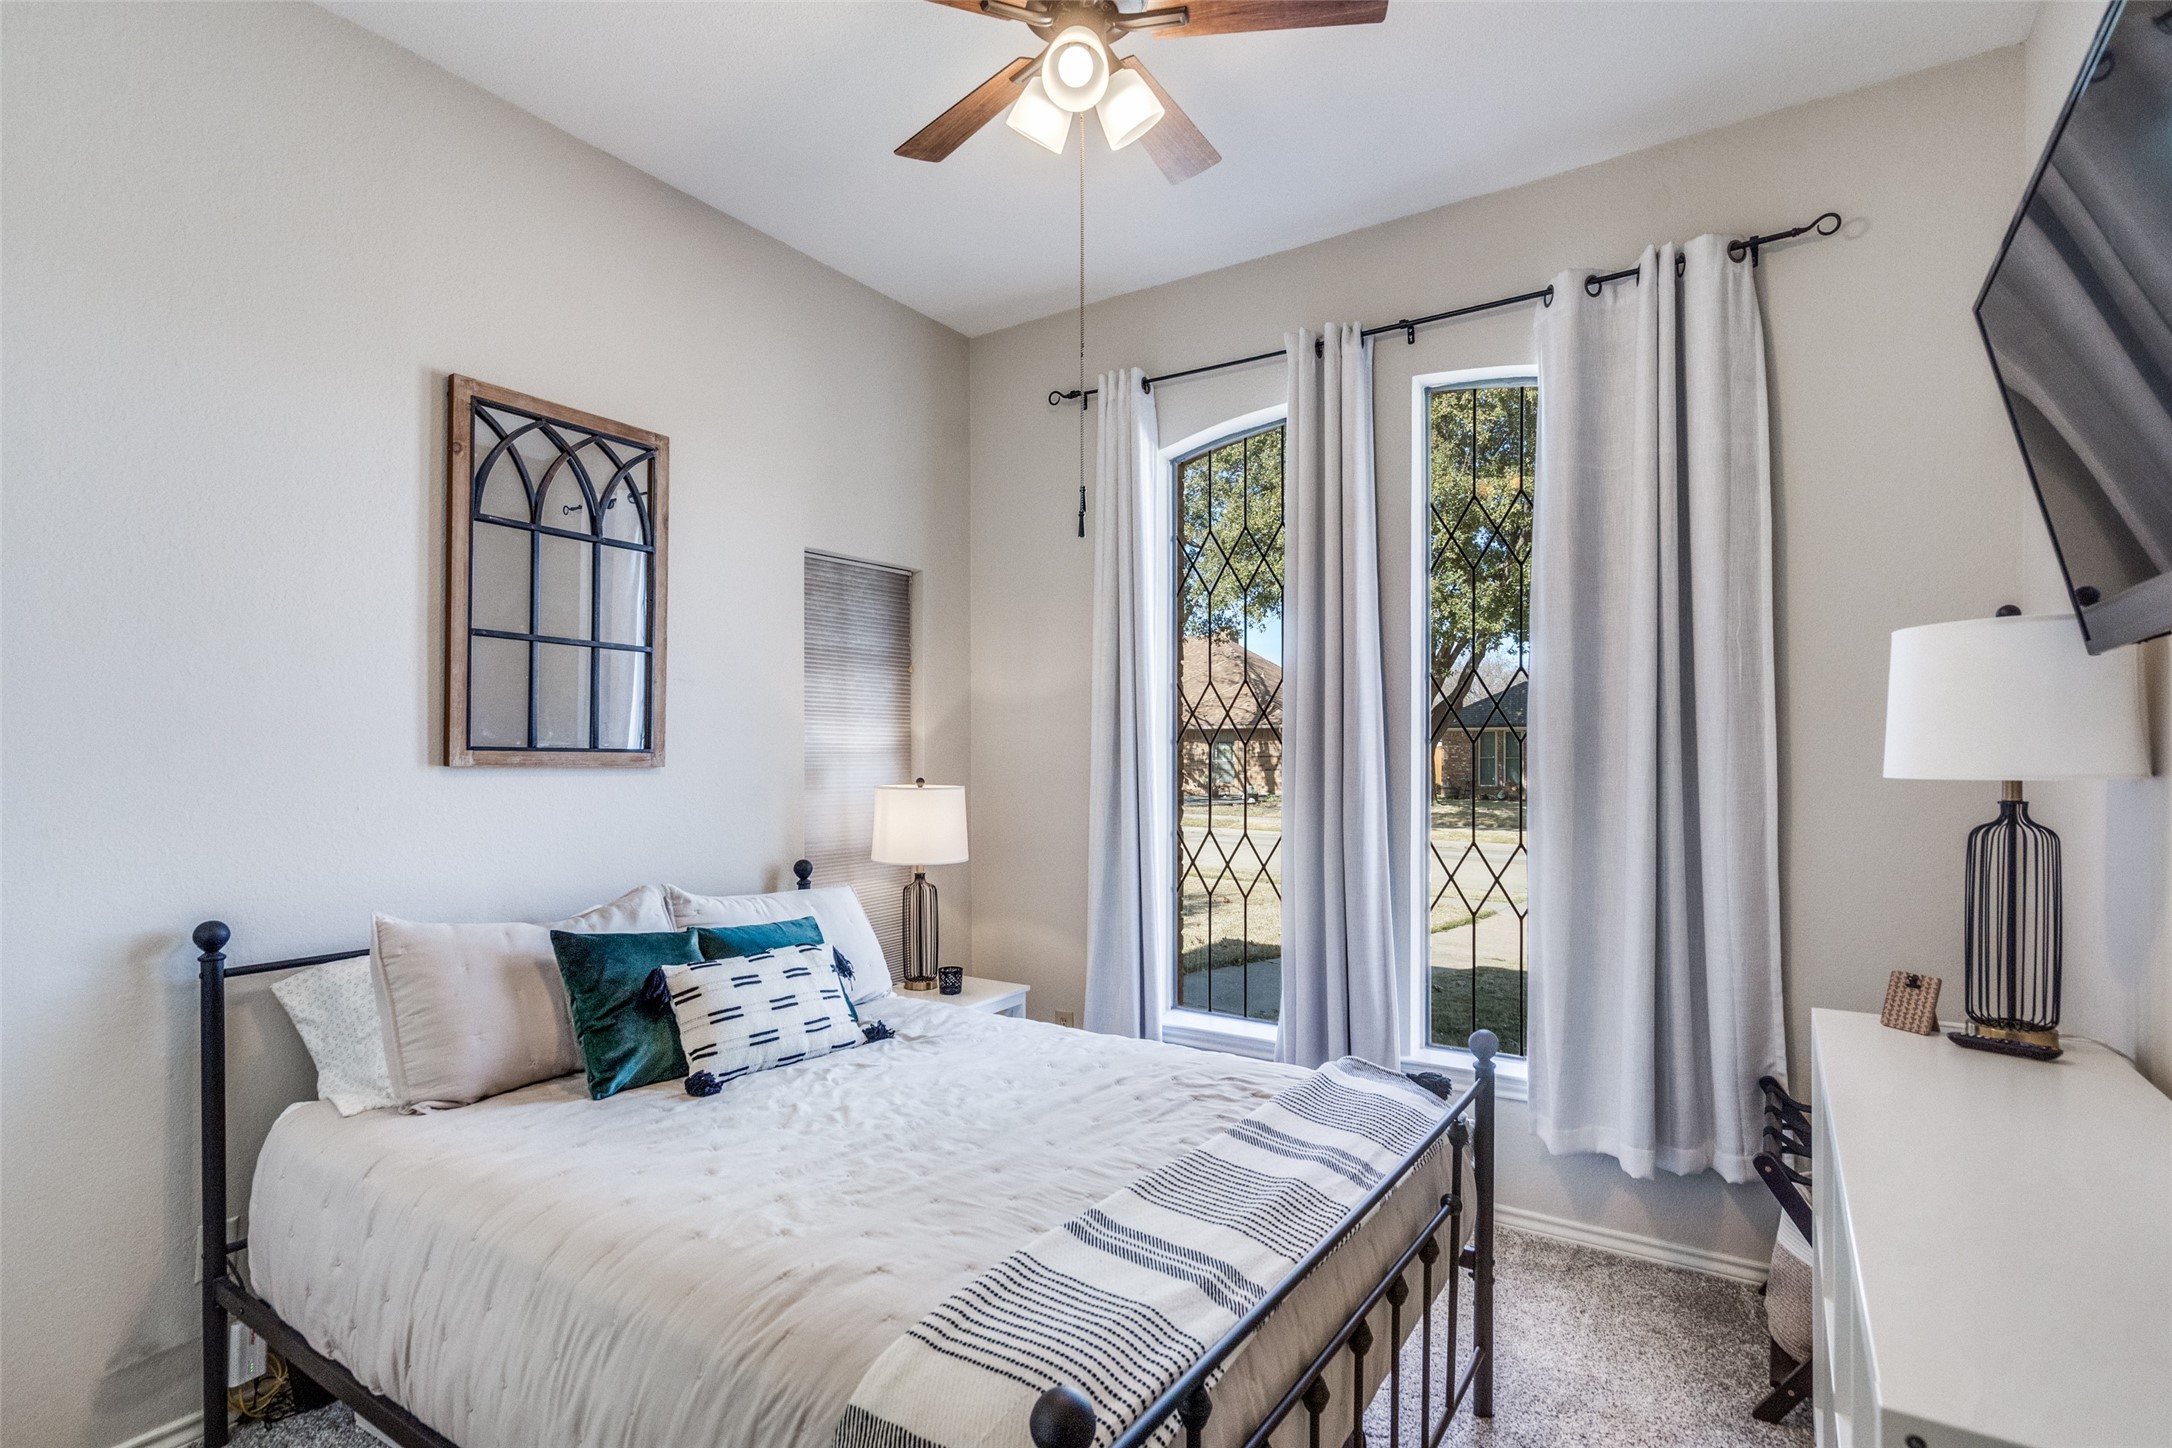
Bedroom with white bedding, teal pillows, and tall diamond-patterned windows.
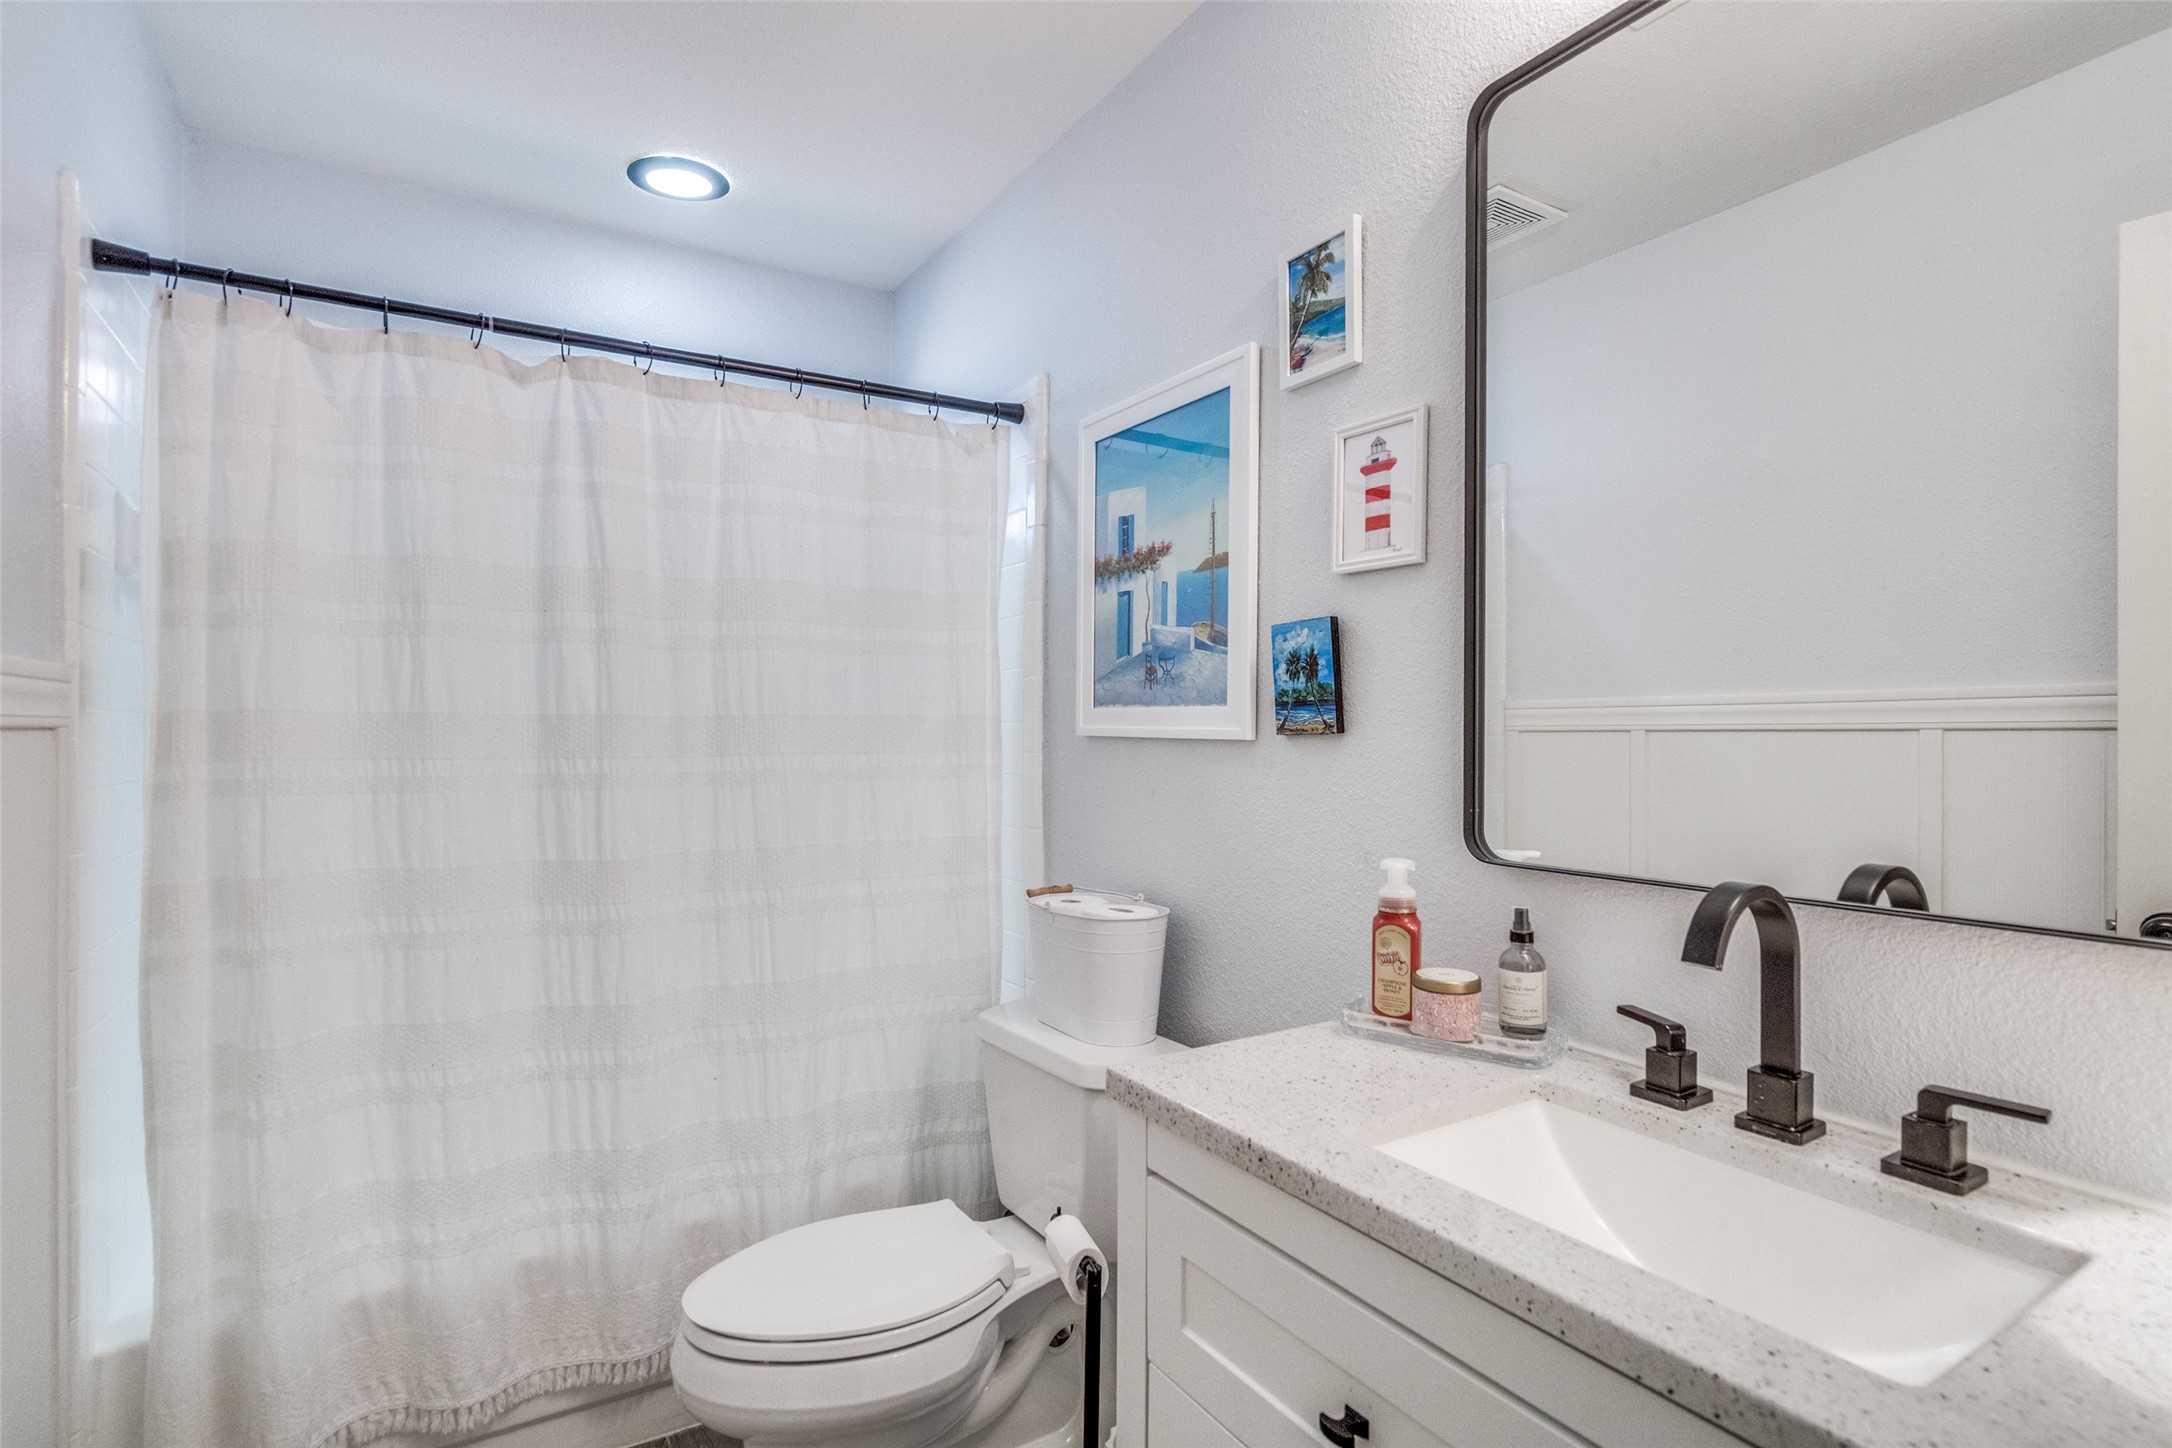
Bathroom with a white shower curtain, speckled vanity countertop, dark faucet, and coastal wall art.
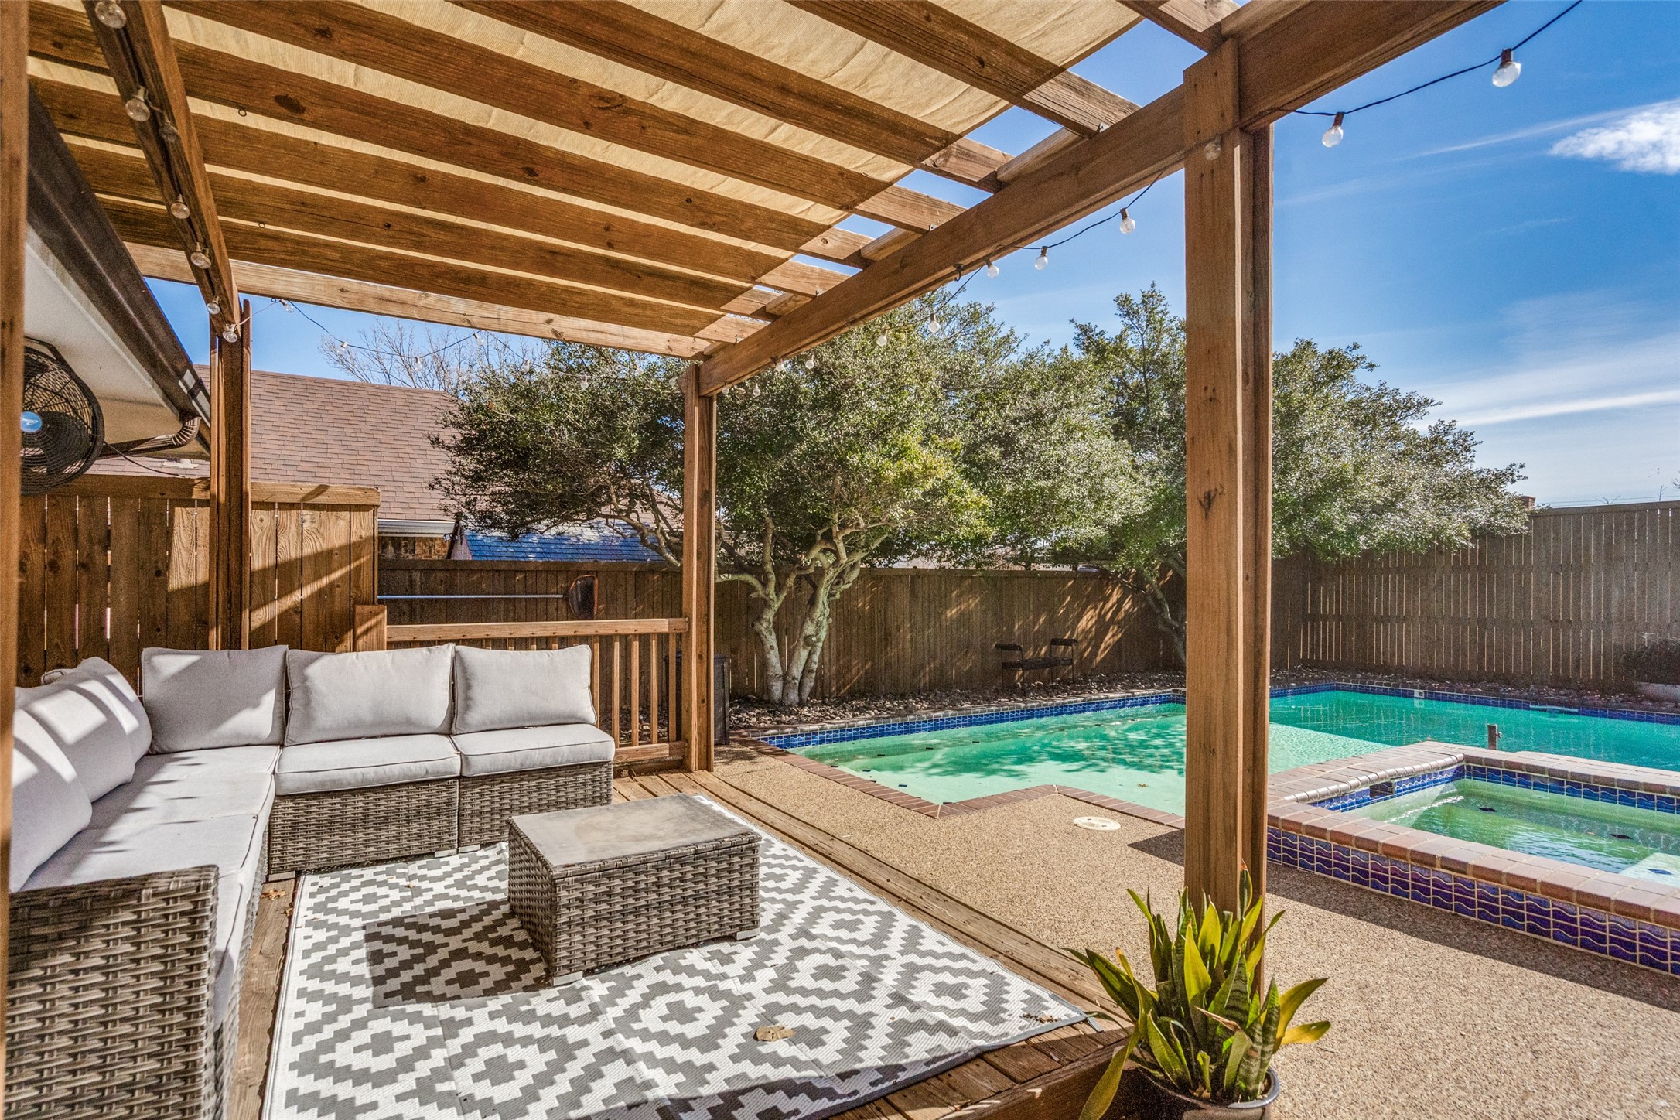
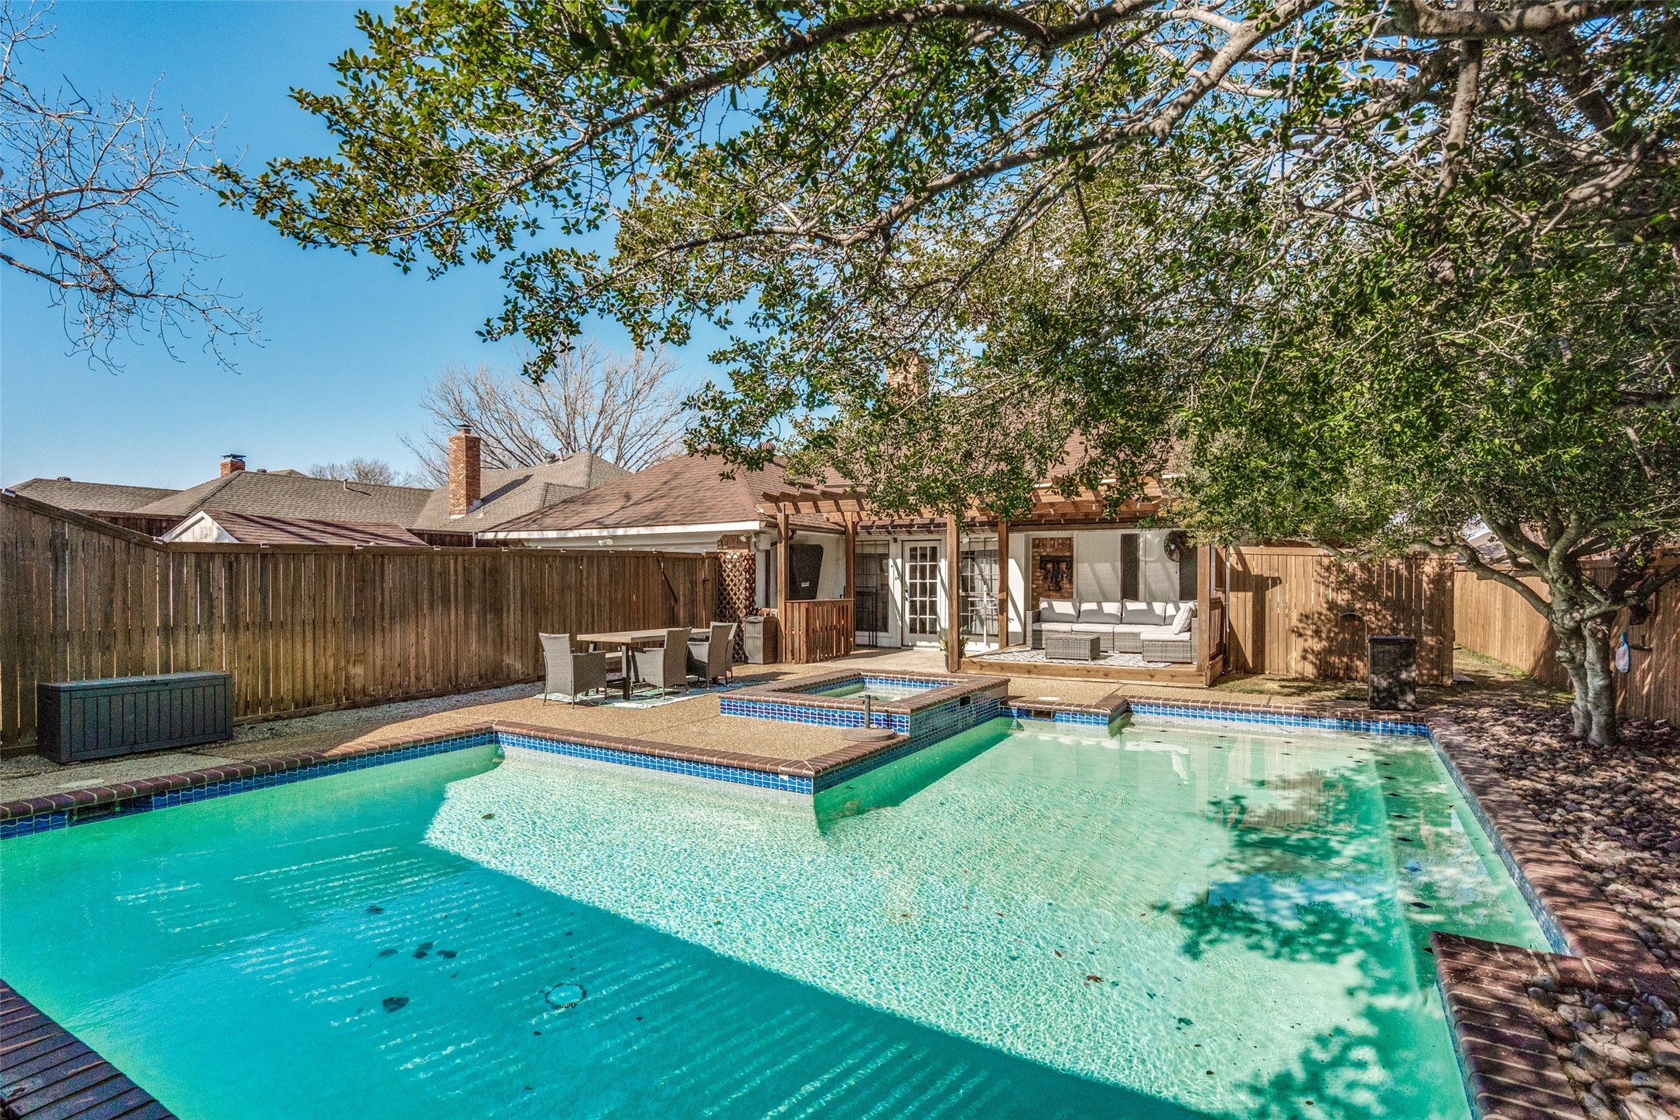
Backyard pool and spa beside a pergola-covered patio with wicker seating and string lights.
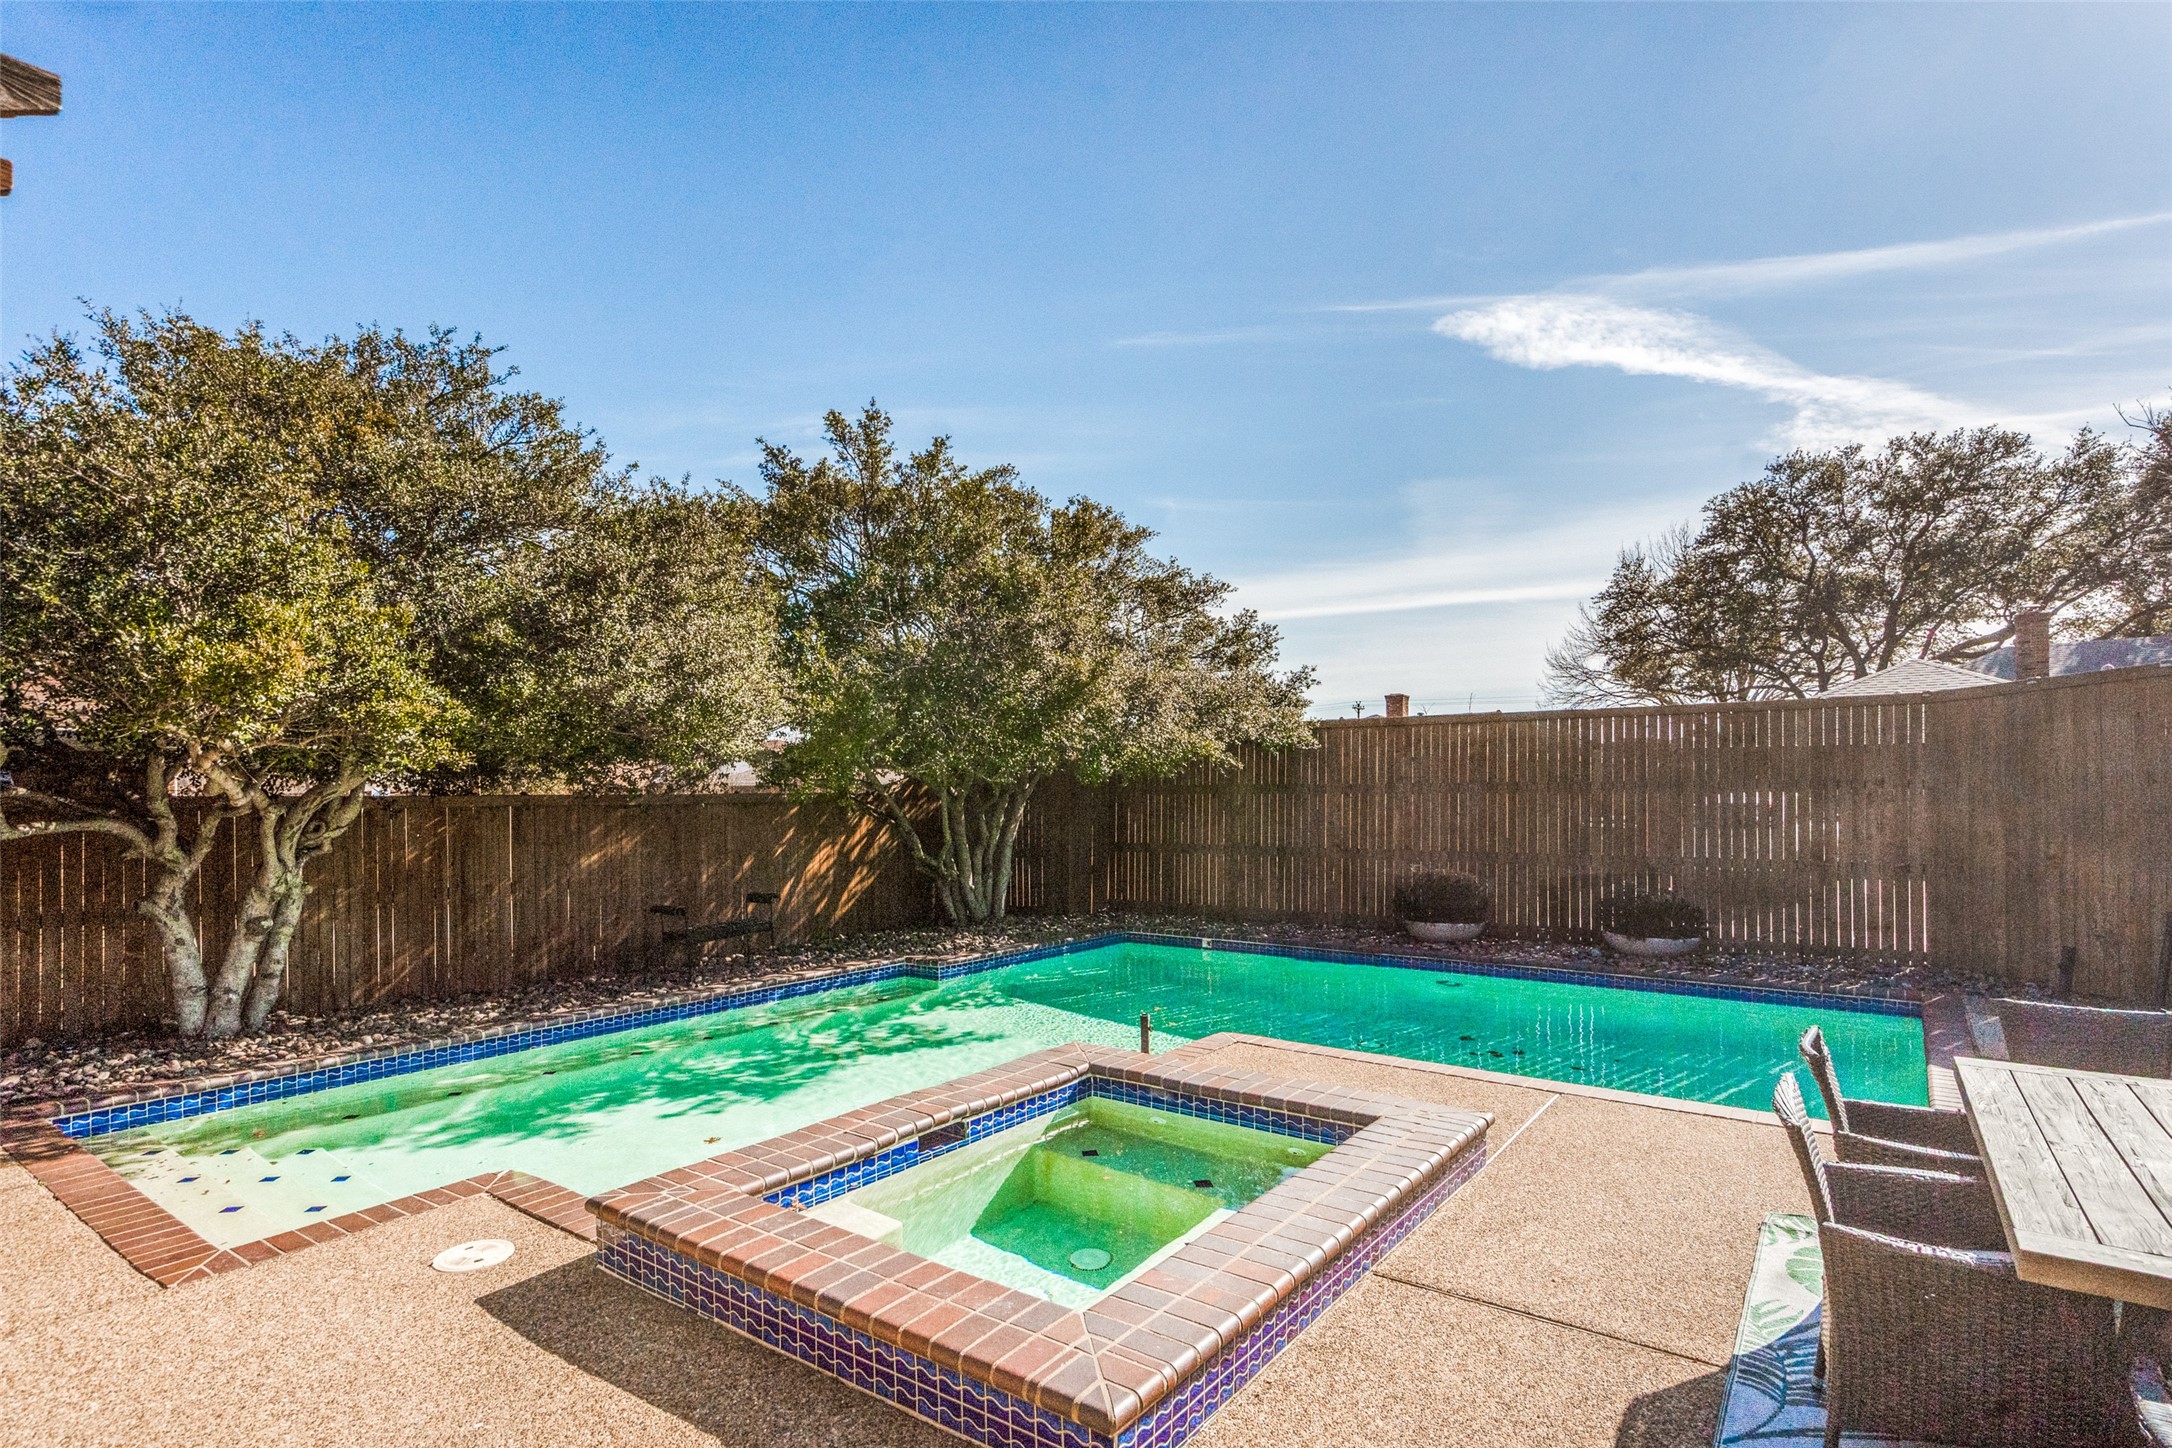
Backyard pool and raised brick-edged spa beside a wooden privacy fence and patio dining area.
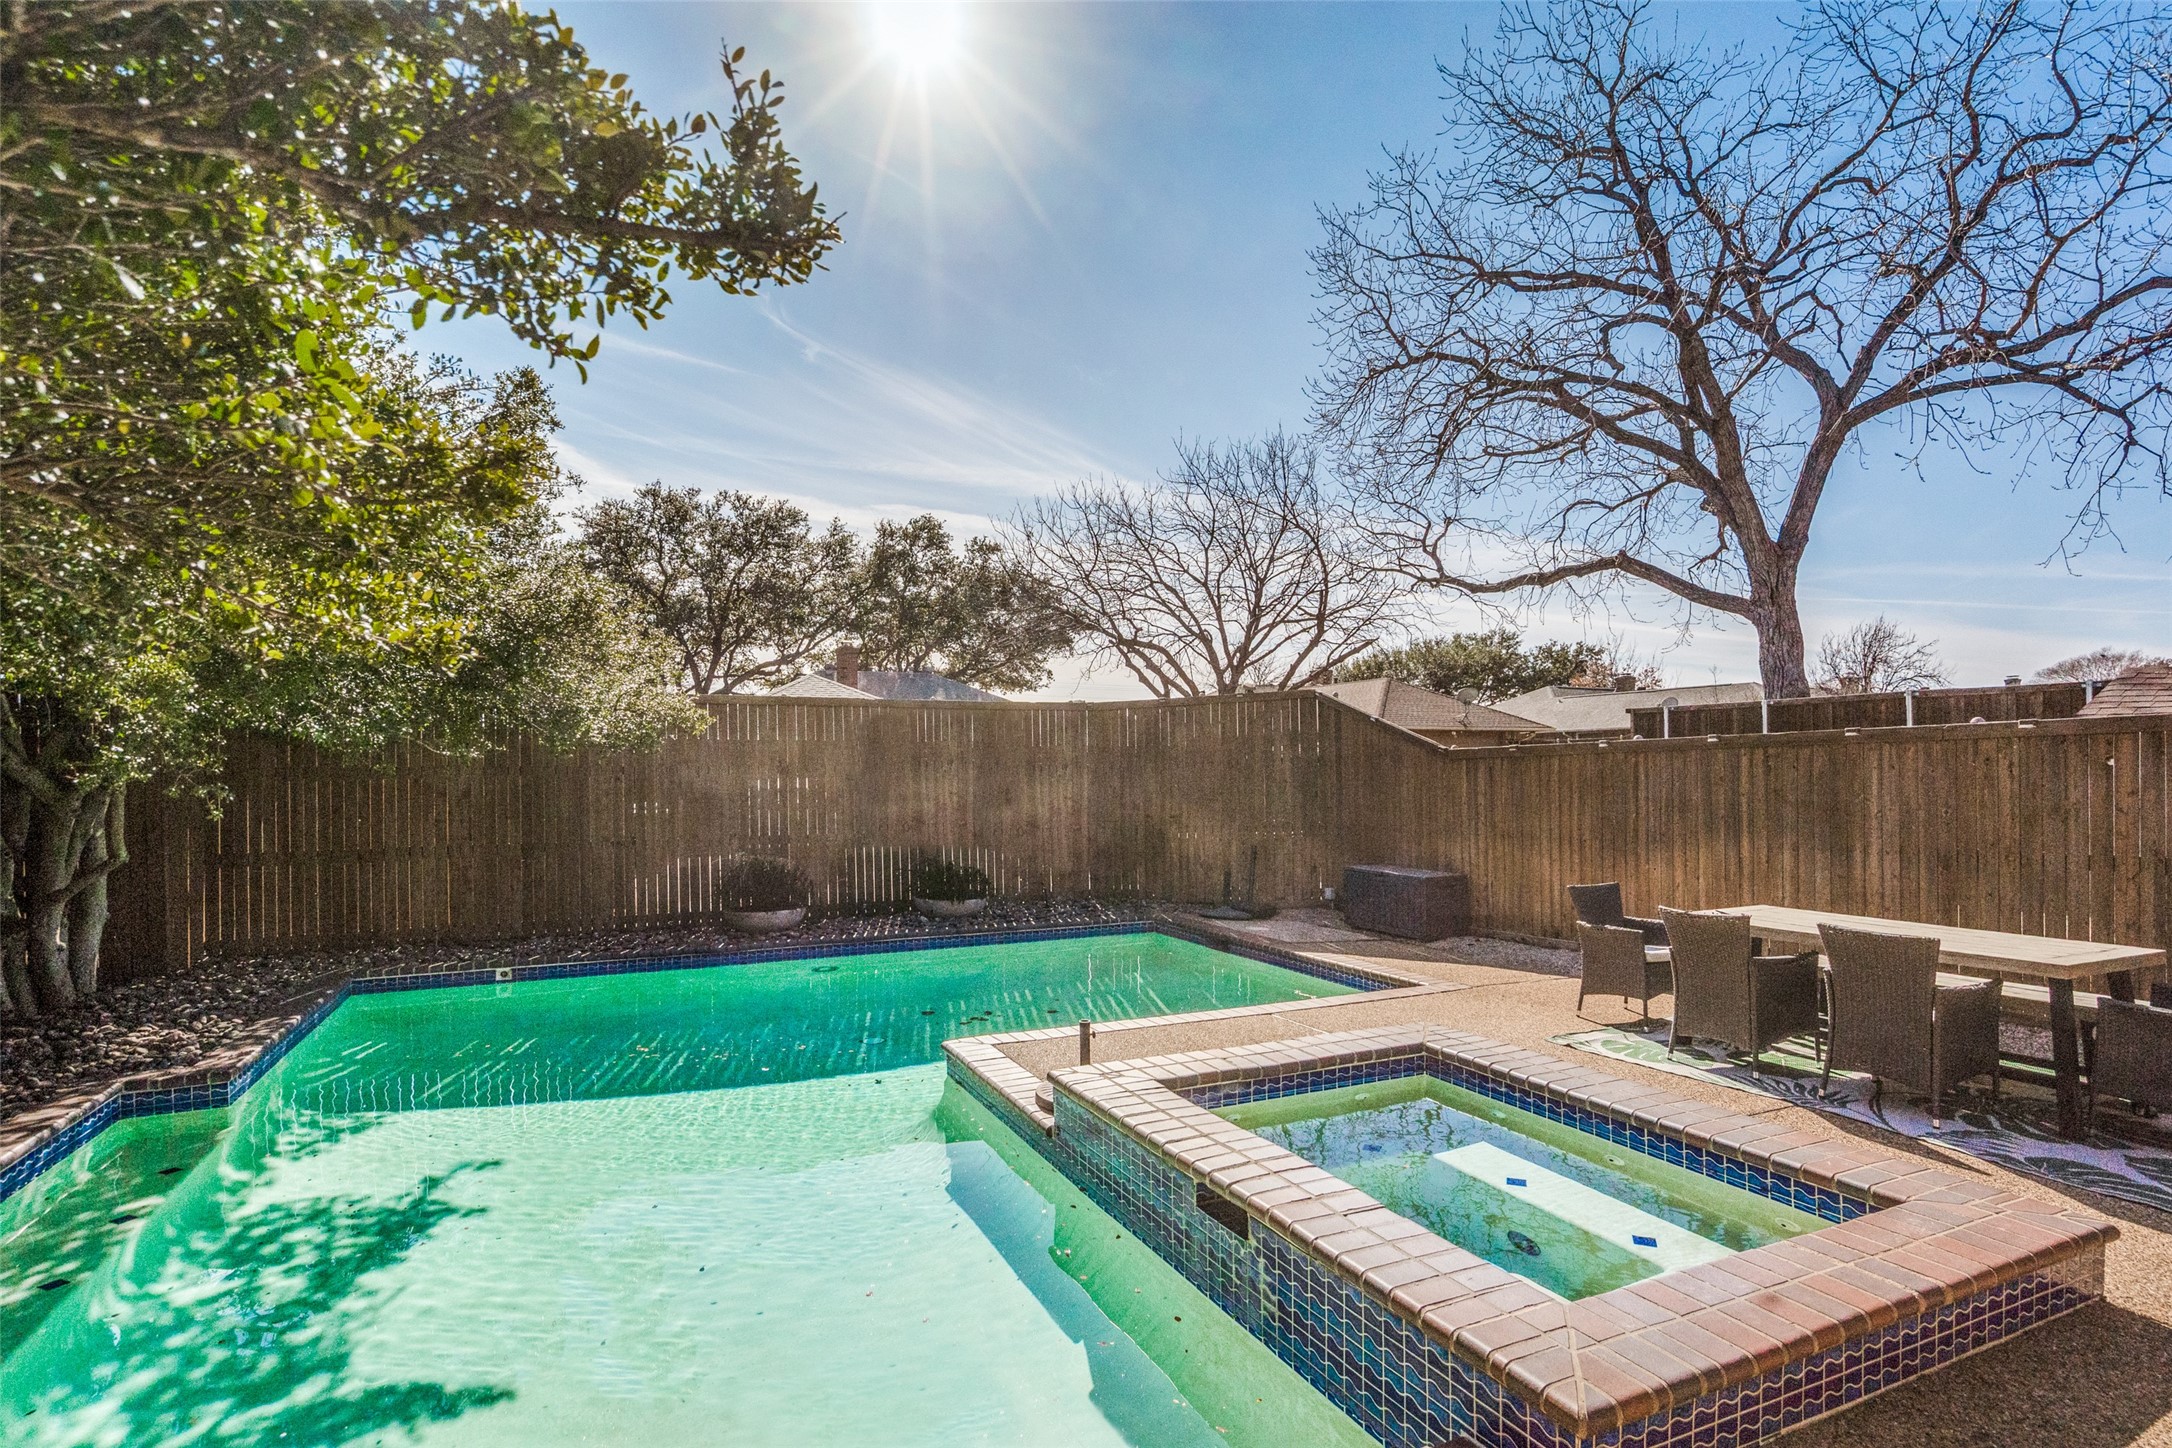
Backyard swimming pool and raised spa beside a fenced patio with outdoor dining furniture.
Backyard pool with raised spa and pergola-shaded patio seating.
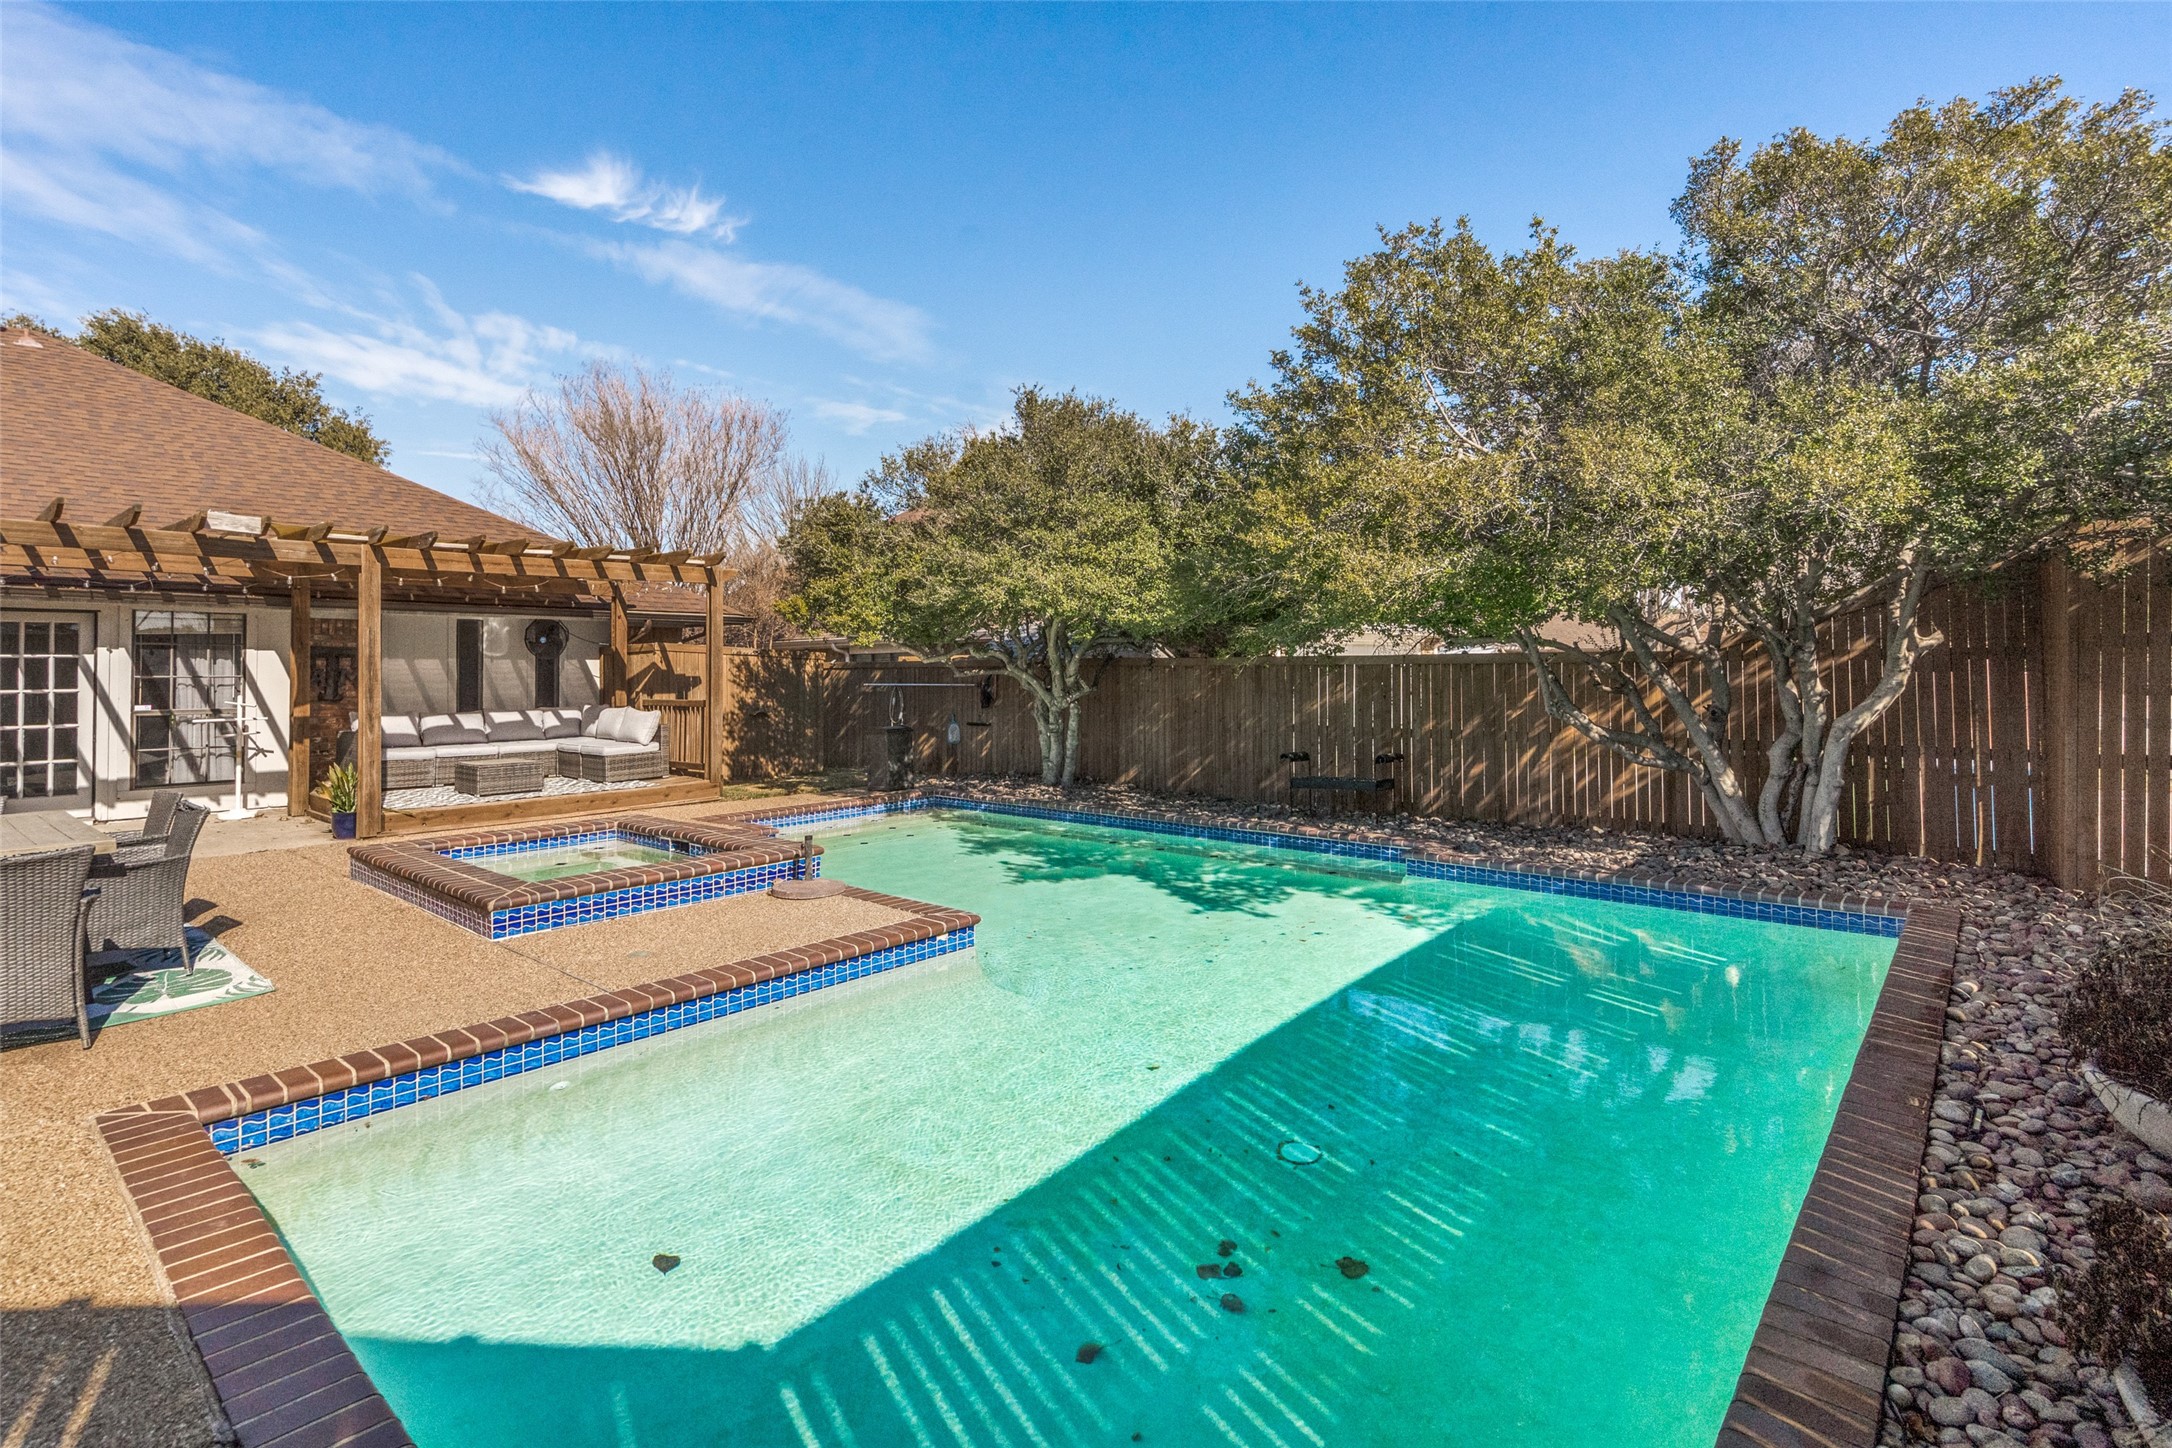
Backyard pool and raised spa beside a pergola-covered patio and mature shade tree.
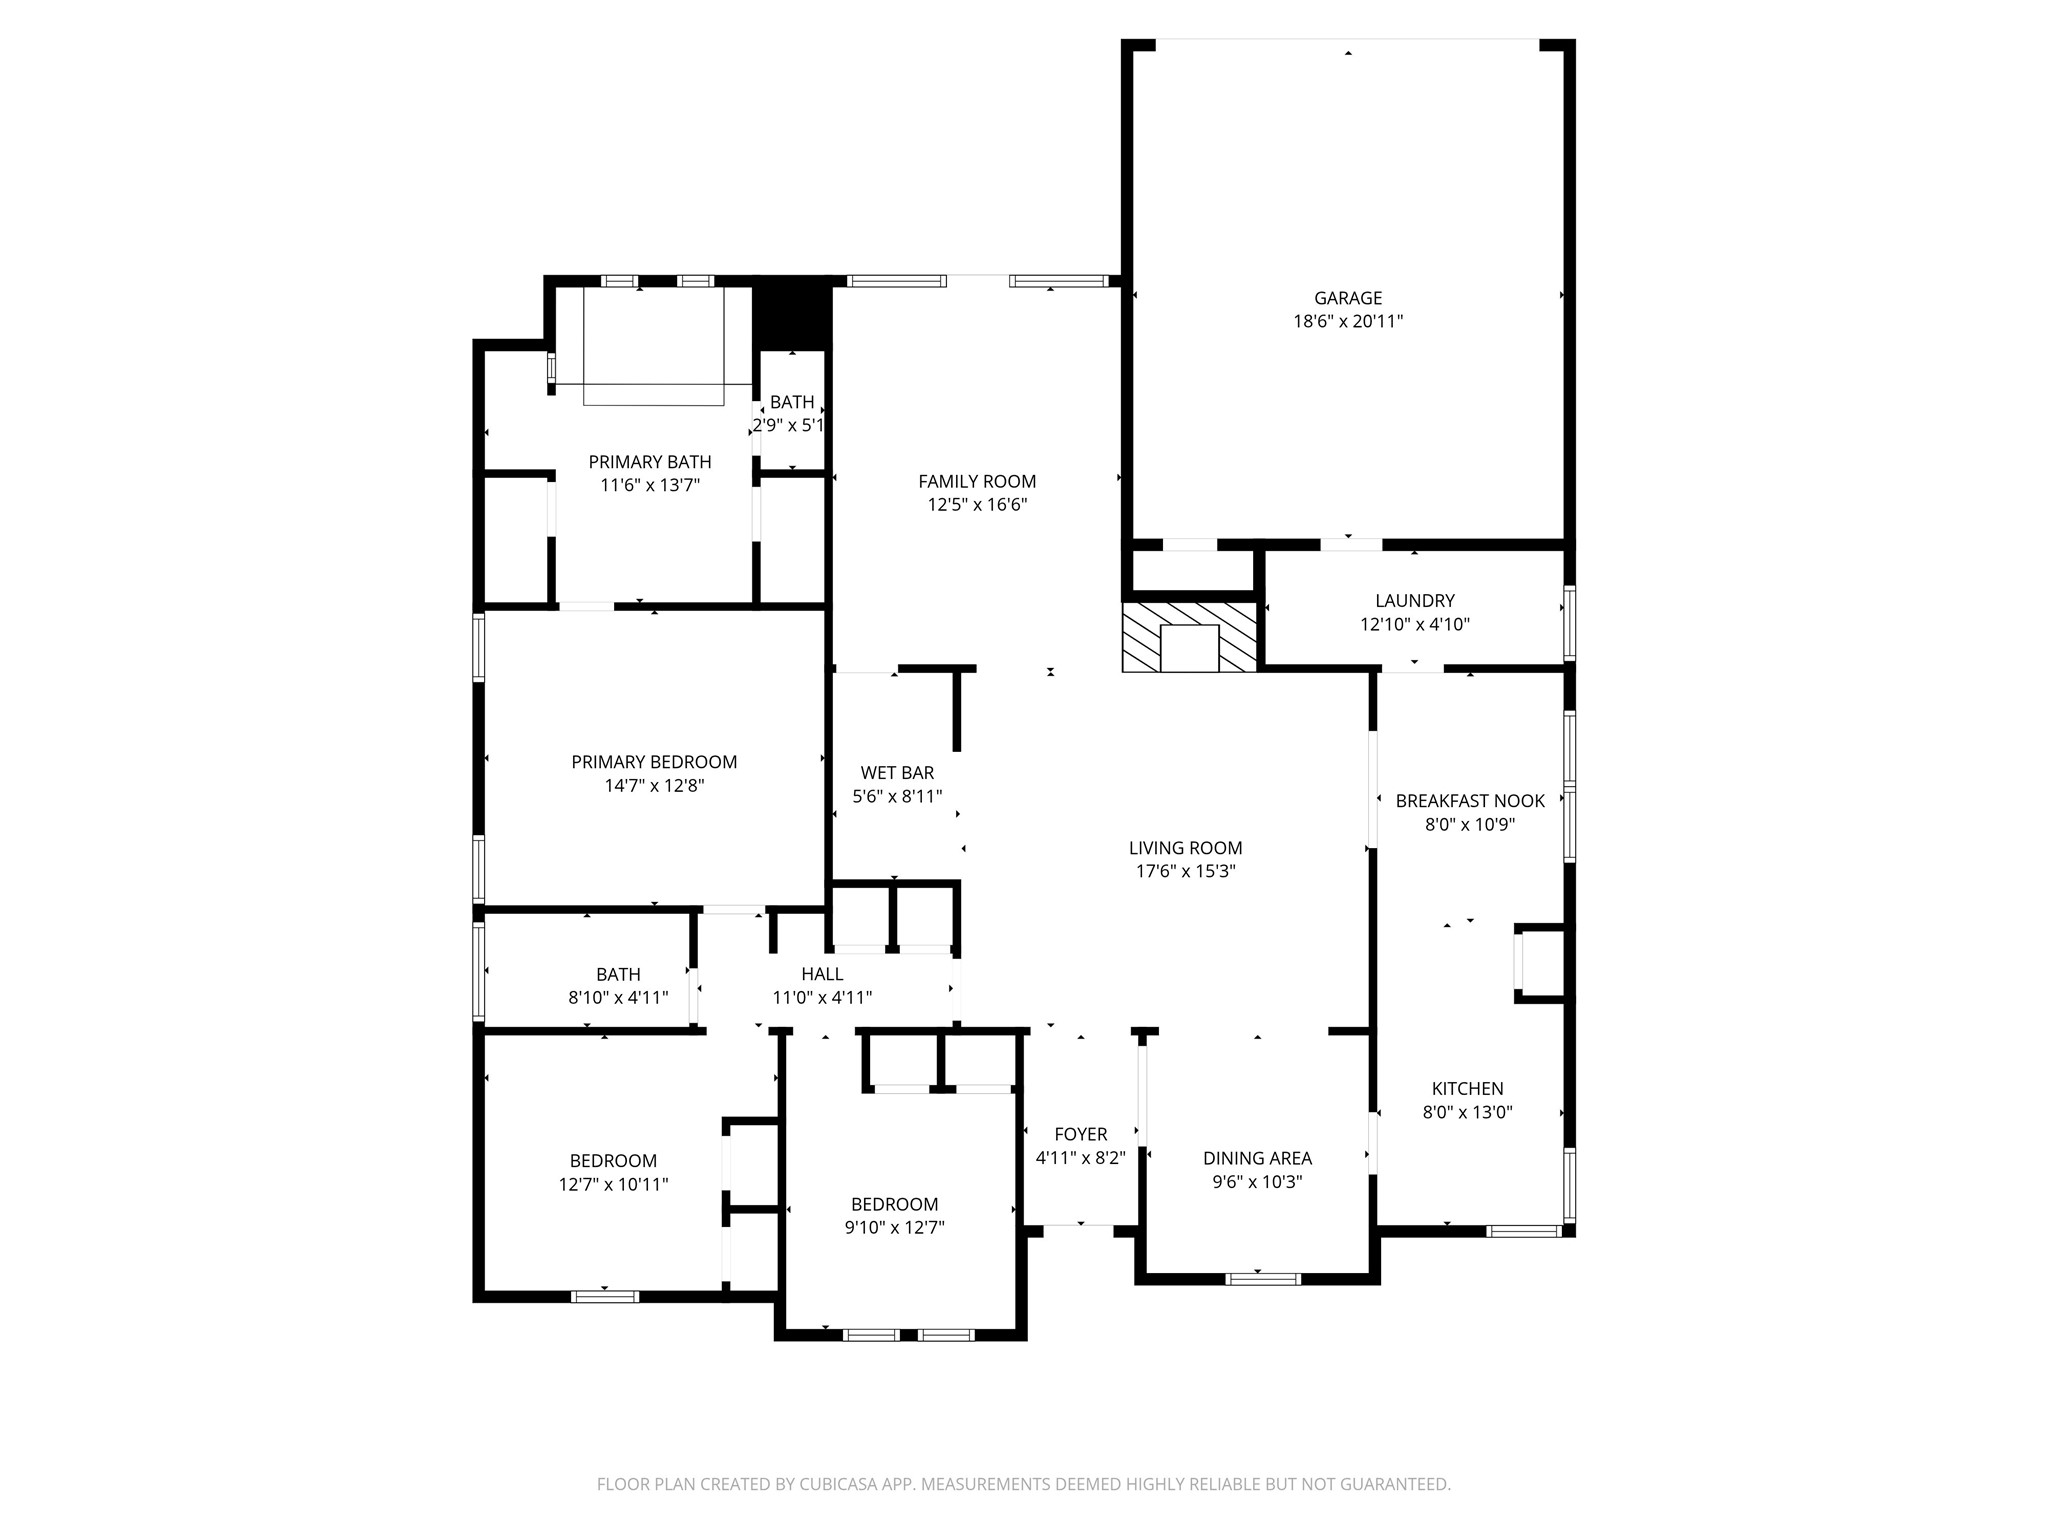
Single-story home floor plan showing three bedrooms, multiple living areas, kitchen, laundry, and garage.
SEE ALL PHOTOS
Single-story brick home with an arched entry and curved walkway across the front lawn.
Living room with a large gray sectional, wood ceiling beams, and an adjacent dining area.
Living room with a gray sectional, exposed wood ceiling beams, built-in bar, and stone fireplace.
Living room with a gray sectional, stone fireplace, mounted television, and exposed wood ceiling beams.
Living room with a floor-to-ceiling stone fireplace, exposed wood beams, and gray sectional sofa.
Living room with a stone fireplace, mounted television, wood beams, and a large sectional sofa.
Living room with exposed wood ceiling beams, a gray sofa, and French doors.
Dining room with a dark table, upholstered chairs, tray ceiling, and geometric pendant light.
Bright breakfast nook with a white table beneath a vaulted, beam ceiling, opening to the kitchen and dining room.
Kitchen with white cabinetry, tiled counters, stainless appliances, and an adjoining breakfast nook.
Dining area with a white table, built-in hutch, bright curtained windows, and an adjoining laundry room.
Kitchen with gray cabinetry, tiled counters, stainless appliances, and a window over the sink.
Kitchen with taupe cabinets, a white refrigerator, and a double sink beneath an arched window.
Home wet bar with granite counter, stainless sink, liquor shelves, and framed wall art.
Bedroom with a blue-quilted bed, tufted gray headboard, and full-length mirror.
Bathroom with a tiled glass shower, built-in soaking tub, and glass-block window.
Bathroom with a built-in tub beneath a window and a long vanity with a wide mirror.
Furnished bedroom with a white bed, blue curtains, and a ceiling fan.
Bedroom with white bedding, teal pillows, and tall diamond-patterned windows.
Bathroom with a white shower curtain, speckled vanity countertop, dark faucet, and coastal wall art.
Backyard pool and spa beside a pergola-covered patio with wicker seating and string lights.
Backyard pool and raised brick-edged spa beside a wooden privacy fence and patio dining area.
Backyard swimming pool and raised spa beside a fenced patio with outdoor dining furniture.
Backyard pool with raised spa and pergola-shaded patio seating.
Backyard pool and raised spa beside a pergola-covered patio and mature shade tree.
Single-story home floor plan showing three bedrooms, multiple living areas, kitchen, laundry, and garage.
Active Under Contract

1520 Sugar Creek Drive

1520 Sugar Creek Drive, Carrollton, TX 75007

$455,000
Charming and well-maintained one-story home offering 3 bedrooms, 2 baths, and a private backyard oasis with a sparkling pool. Recent updates include a beautifully refreshed secondary bathroom, brand-new carpet throughout, fresh interior paint, updated landscaping, and a newly stained fence, giving the home a clean, move-in-ready feel. The spacious living area features a wet bar, perfect for entertaining or relaxing evenings at home. Step outside to enjoy the backyard retreat, where the pool has been upgraded with a new pump and filter, providing peace of mind and effortless enjoyment. With thoughtful updates, a functional single-story layout, and inviting indoor-outdoor living, this home is ideal for both everyday comfort and entertaining. Easy access to highways, dining, and shopping

3
beds

2
baths

1,939 Sq.Ft. LIVING AREA

7,797.24 Sq.Ft. lot

Jamie Brannagan

Jamie Brannagan

Features & Amenities

Interior

  • total bedrooms3
  • Total bathrooms2
  • full bathrooms2
  • Laundry room Washer Hookup, Electric Dryer Hookup, Laundry in Utility Room
  • Flooring Carpet, Laminate, Tile
  • Fireplace Decorative, Gas, Living Room, Stone
  • APPLIANCES Dishwasher, Disposal, Microwave
  • other interior Features Decorative/Designer Lighting Fixtures, Eat-in Kitchen, High Speed Internet

Area & Lot

  • Status Active Under Contract
  • Living Area1,939 Sq.Ft.
  • Lot Area7,797.24 Sq.Ft.
  • MLS® ID21158344
  • TypeResidential
  • YEAR BUILT1983
  • Architecture StylesTraditional, Detached
  • Elementary SchoolRosemeade
  • Middle SchoolBlalack
  • High SchoolCreekview
  • School DistrictCarrollton-Farmers Branch ISD

Exterior

  • STORIES1
  • Garage Space2.0
  • water SourcePublic
  • utilitiesCable Available, Electricity Available, Electricity Connected, Natural Gas Available, Sewer Available, Separate Meters, Underground Utilities, Water Available
  • PoolGunite, In Ground, Outdoor Pool, Pool
  • roofComposition
  • lot featuresInterior Lot, Landscaped, Subdivision, Sprinkler System
  • parkingAlley Access, Driveway, Garage, Garage Door Opener, Inside Entrance, Kitchen Level, Private, Garage Faces Rear
  • HEAT TYPECentral, Fireplace(s), Natural Gas
  • AIR CONDITIONINGAttic Fan, Central Air, Ceiling Fan(s), Electric
  • sewerPublic Sewer
  • security FeaturesSmoke Detector(s)
  • other exterior FeaturesPrivate Yard, Rain Gutters

Financial

  • Sales Price$455,000
  • Real Estate Tax $6,854/yr
Single-story brick home with an arched entry and curved walkway across the front lawn.
Living room with a large gray sectional, wood ceiling beams, and an adjacent dining area.

This home is ideal for both everyday comfort and entertaining.

– Jamie Brannagan
Living room with a gray sectional, exposed wood ceiling beams, built-in bar, and stone fireplace.
View Virtual Tour
Living room with a large gray sectional, wood ceiling beams, and an adjacent dining area.

Schedule a Showing

I would love to show you this beautiful property. Please select your preferred date and time below. I will be in touch shortly to confirm your appointment.

Schedule a Showing

I would love to show you this beautiful property. Please select your preferred date and time below. I will be in touch shortly to confirm your appointment.

Thank you for your interest in 1520 Sugar Creek Drive, Carrollton, TX 75007. We are reviewing your request and will be in touch shortly!

Mortgage Calculator

Estimate your monthly mortgage payment, including the principal and interest, property taxes, and HOA. Adjust the values to generate a more accurate rate.

All estimates are provided for informational purposes only. Actual amounts may vary.
$0,000 Your Payment 20 15 65
$0,000 Your Payment

Work With Jamie

Creating a smooth, informed, and confident real estate experience from start to finish. Every client is supported with clear communication, market insight, and a strategy tailored to their goals. Whether buying, selling, or investing, the focus is on making smart decisions, minimizing stress, and achieving results that move you forward. Real estate isn’t just about property — it’s about creating opportunities and building long-term value.

Follow Me on Instagram