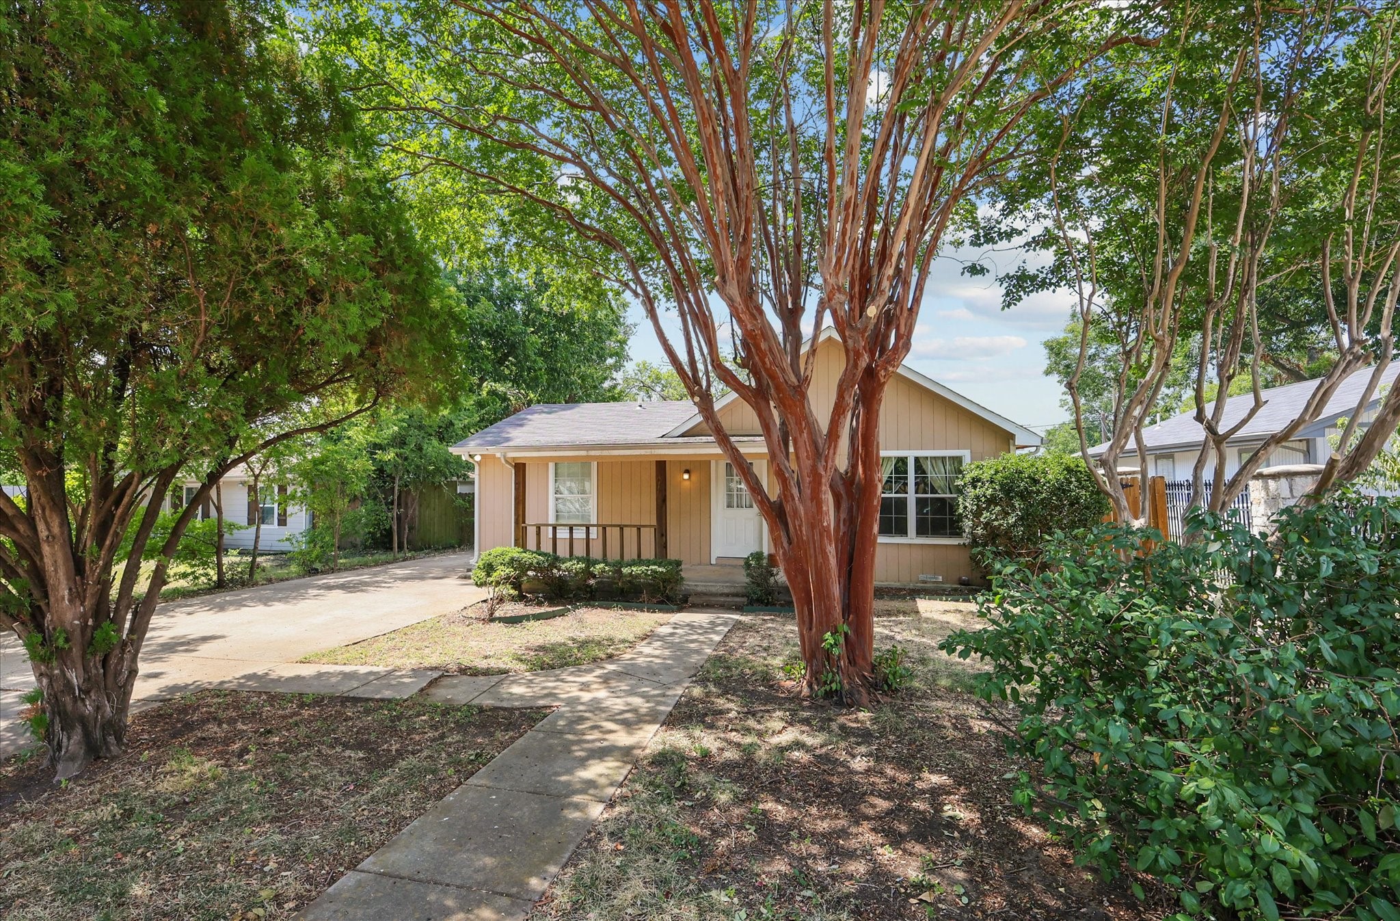
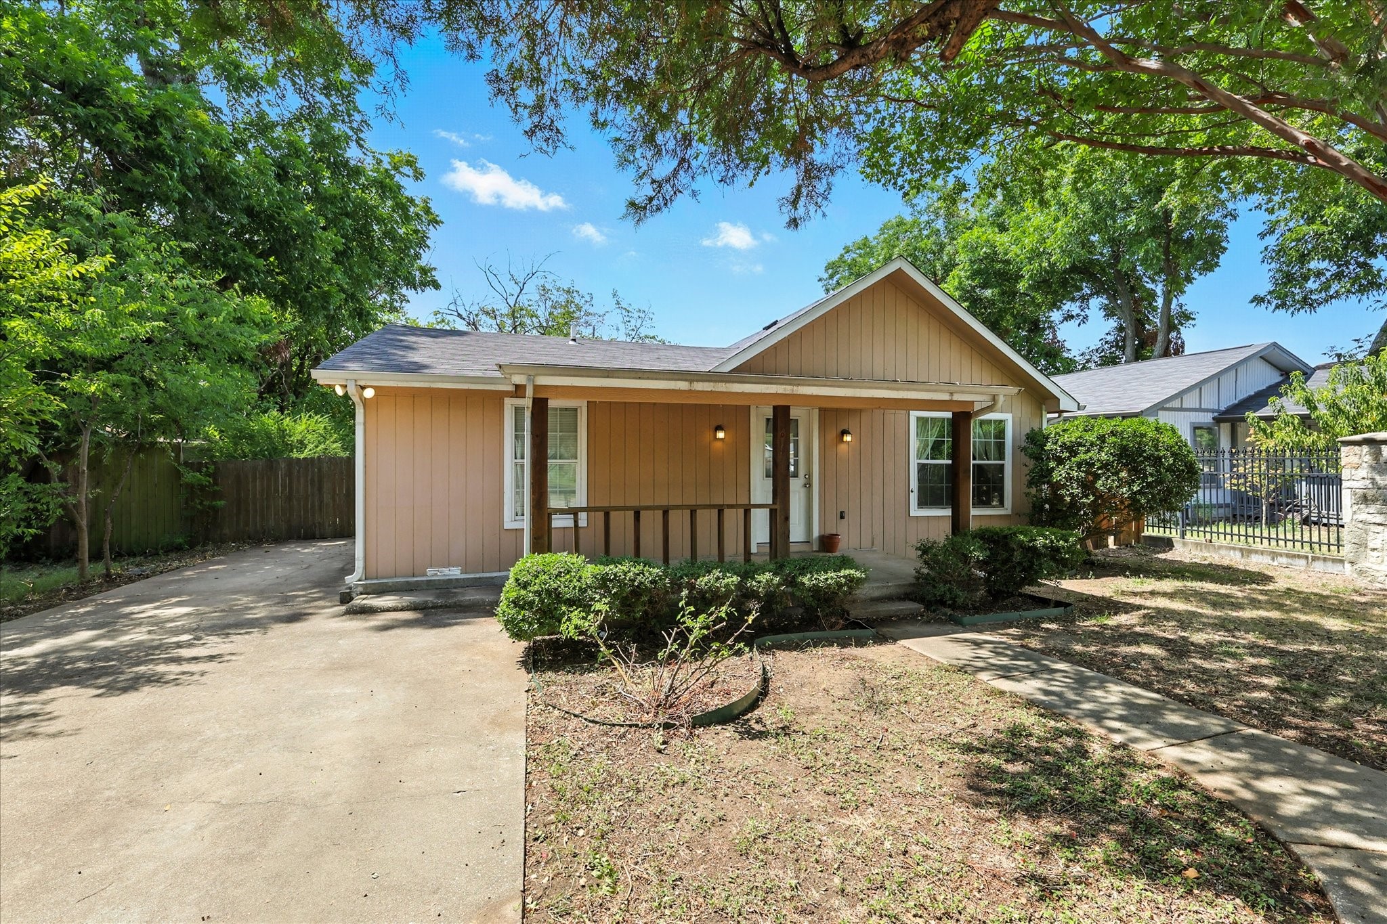
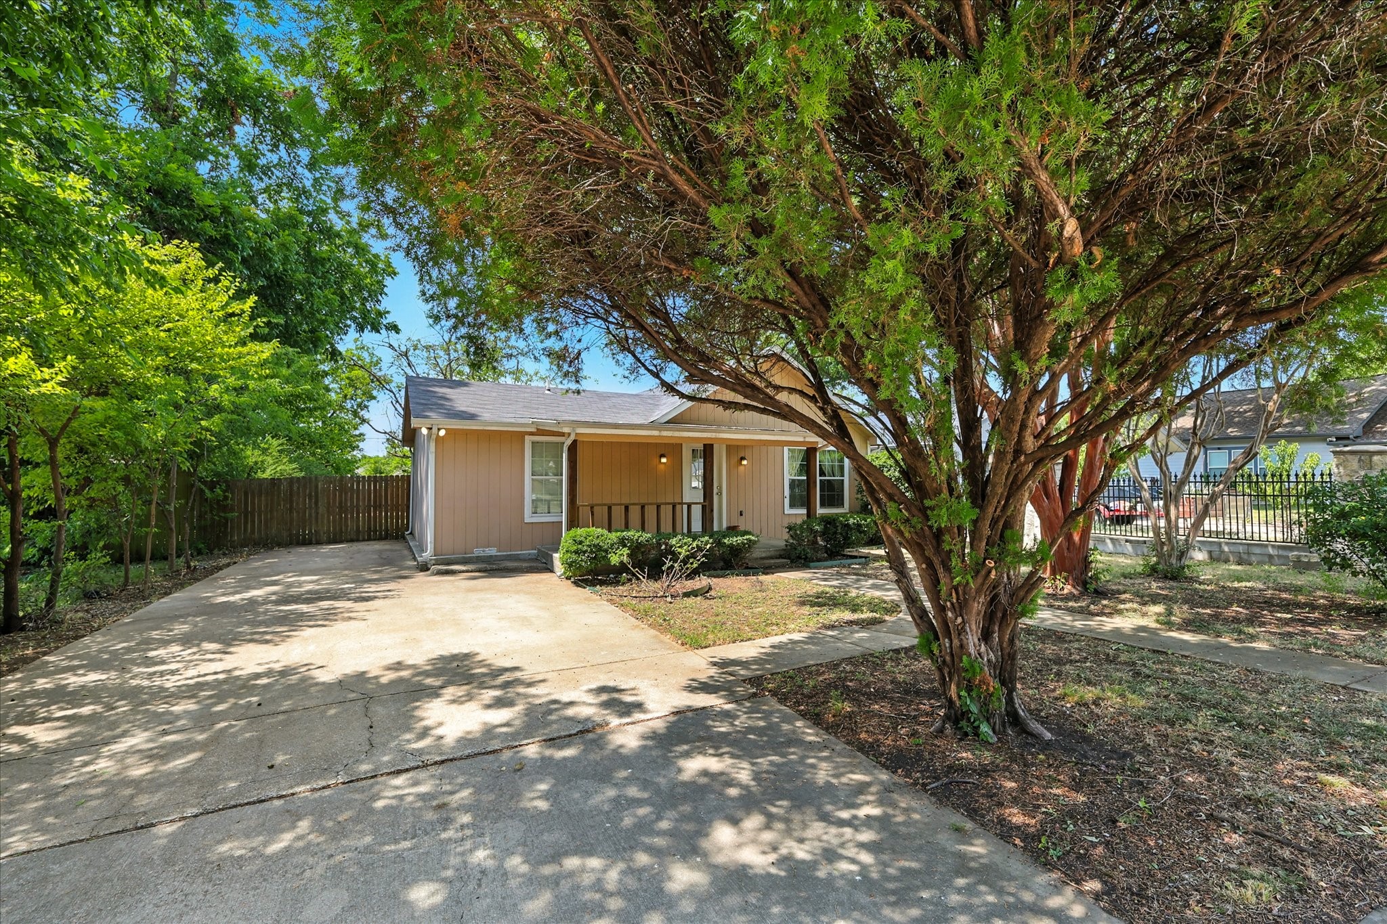
Single-story tan home framed by mature trees, with a front walkway and driveway.
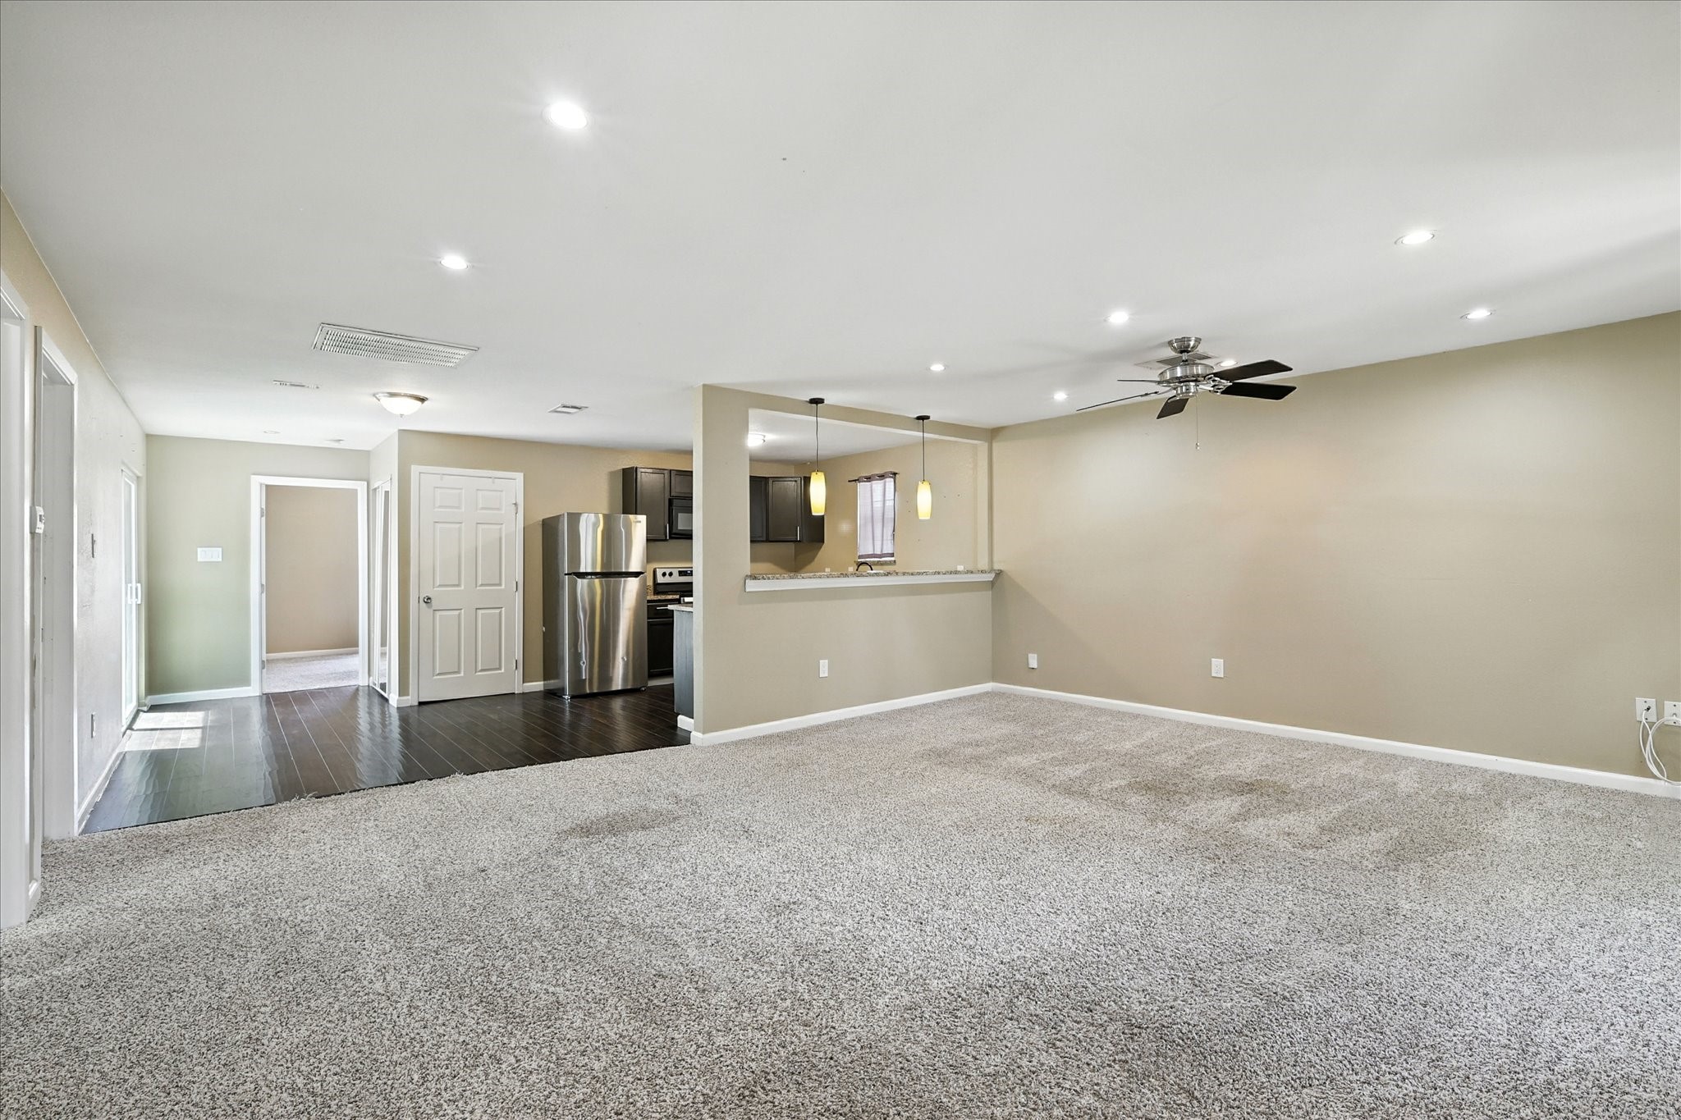
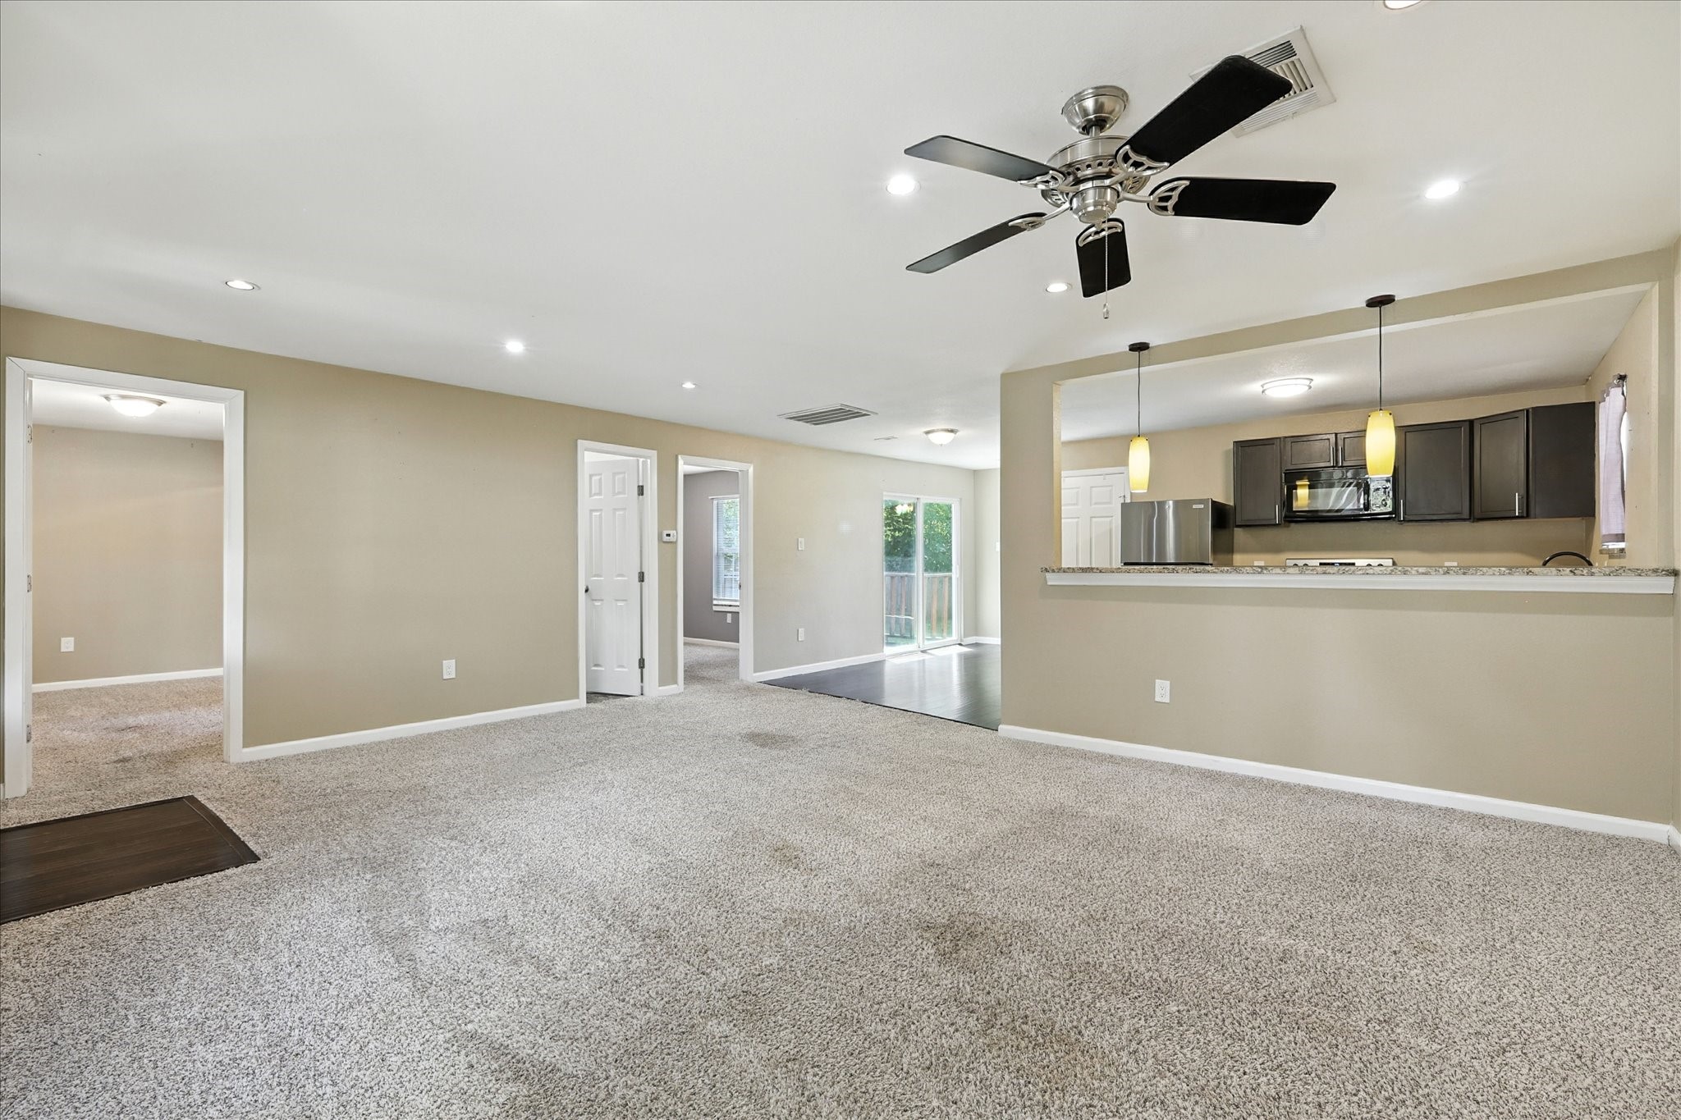
Open living room with carpet, a kitchen bar, stainless steel appliances, and a ceiling fan.
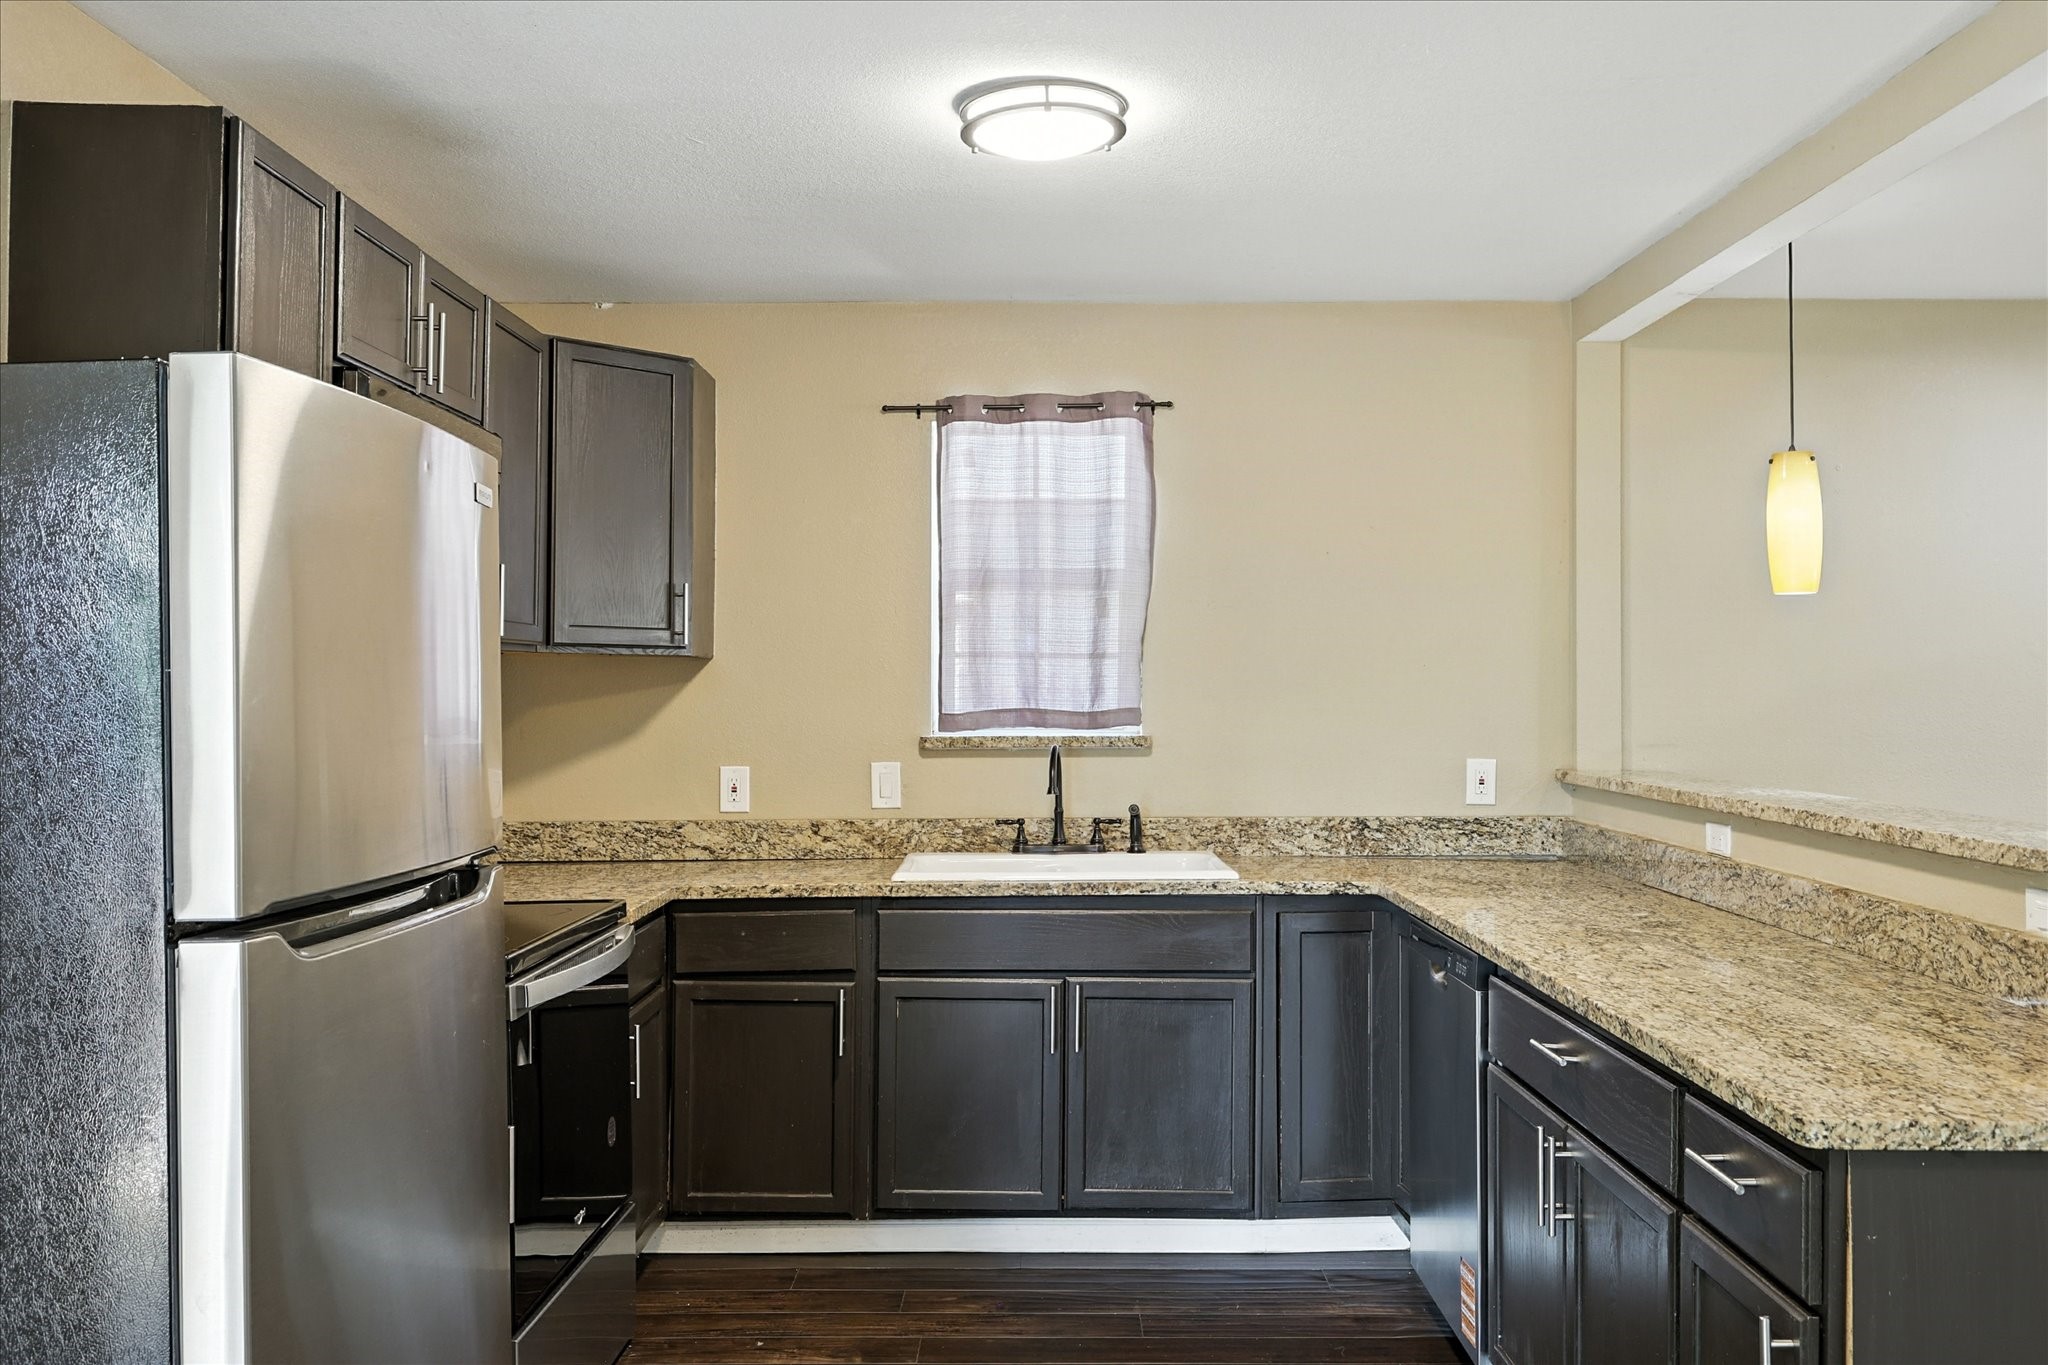
Kitchen with dark cabinets, granite counters, stainless steel appliances, and a sink beneath a curtained window.
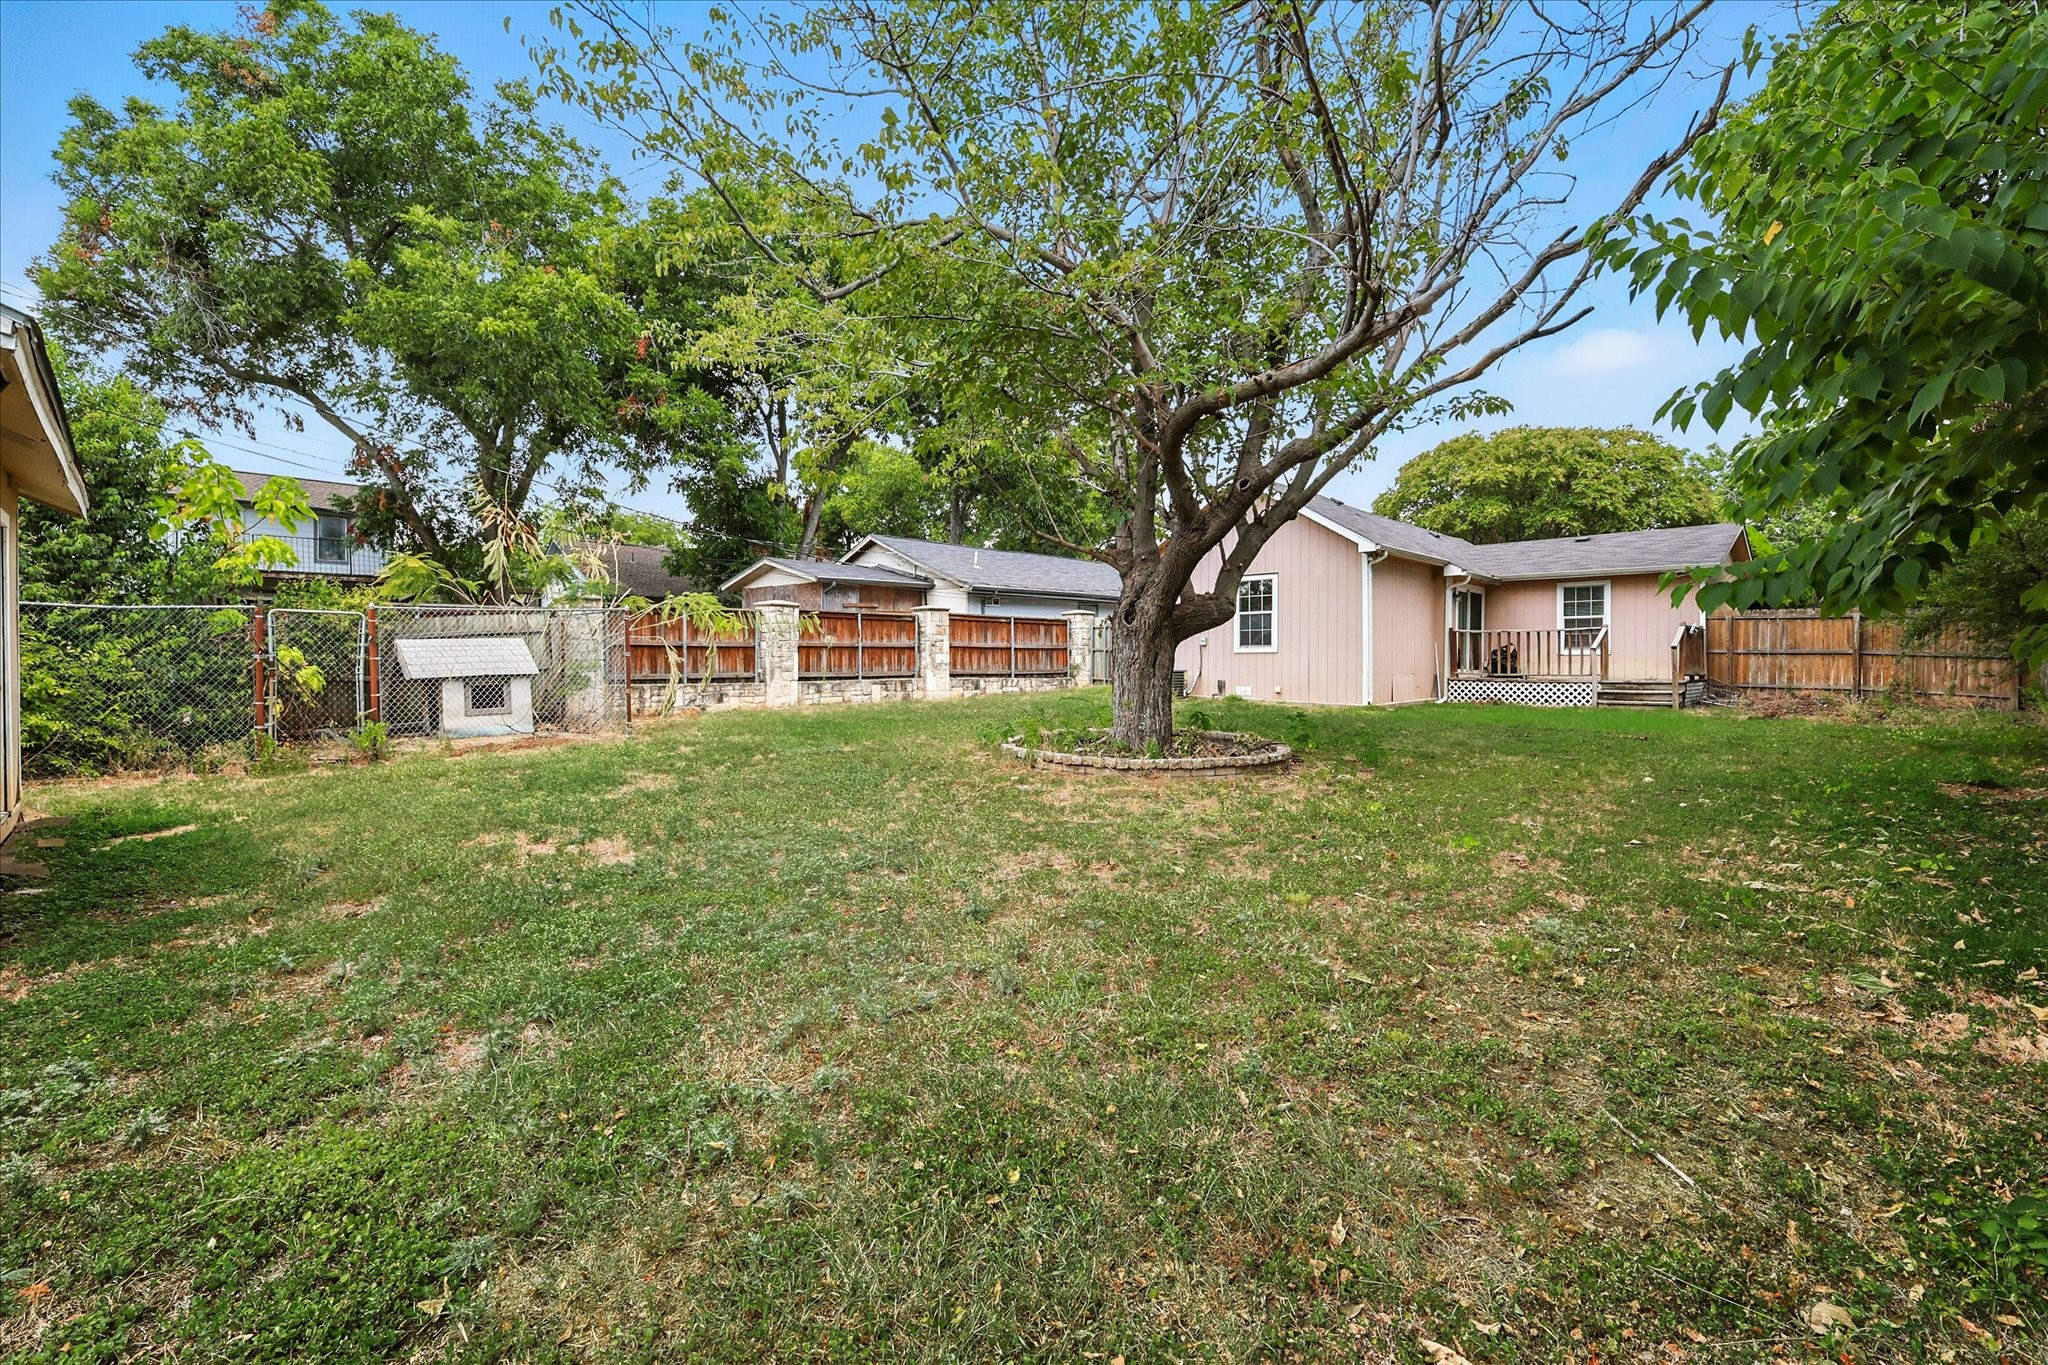
Backyard with a large shade tree, lawn, fenced area, and a small rear deck.
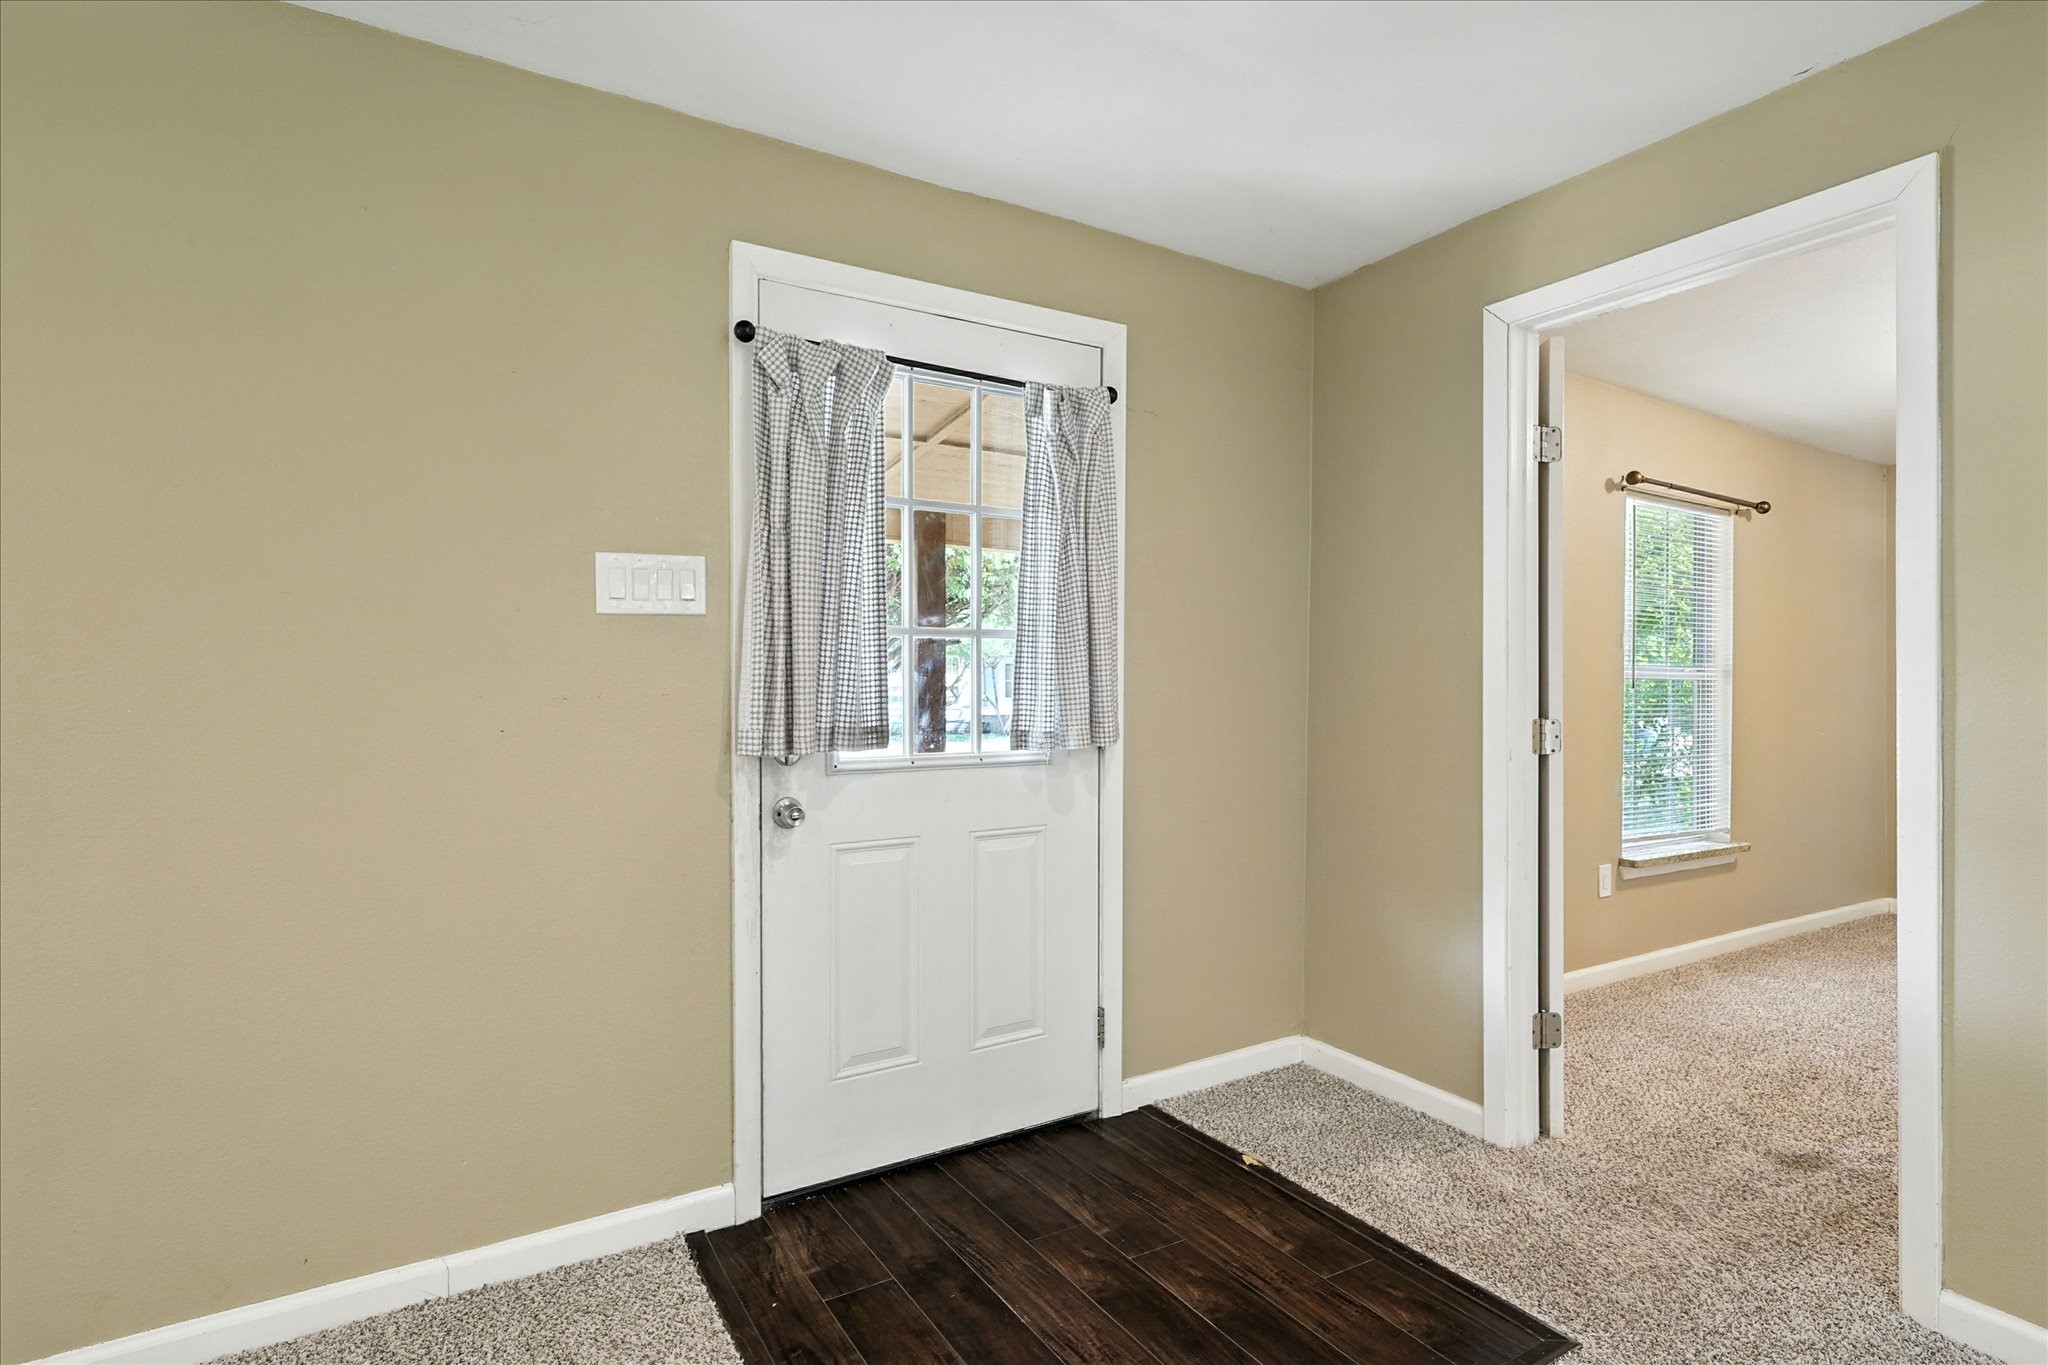
Entry hall with a curtained glass-panel door, dark wood flooring, and an adjoining carpeted room.
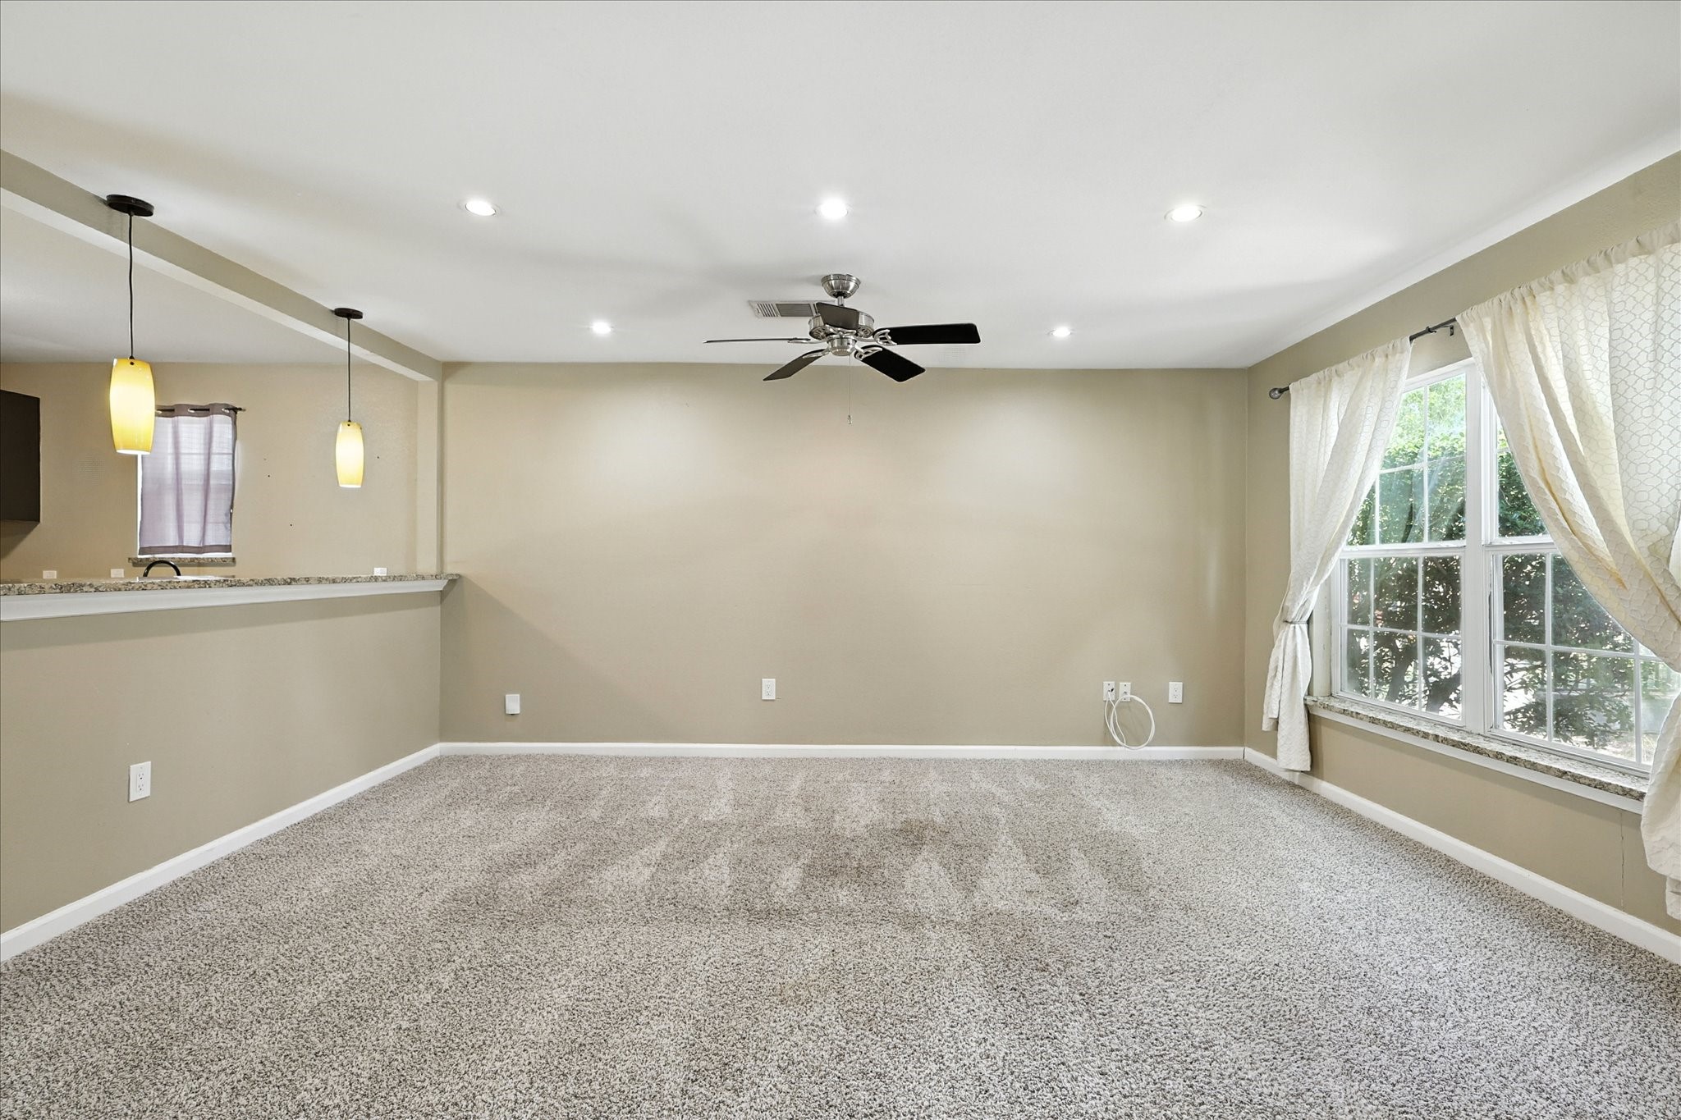
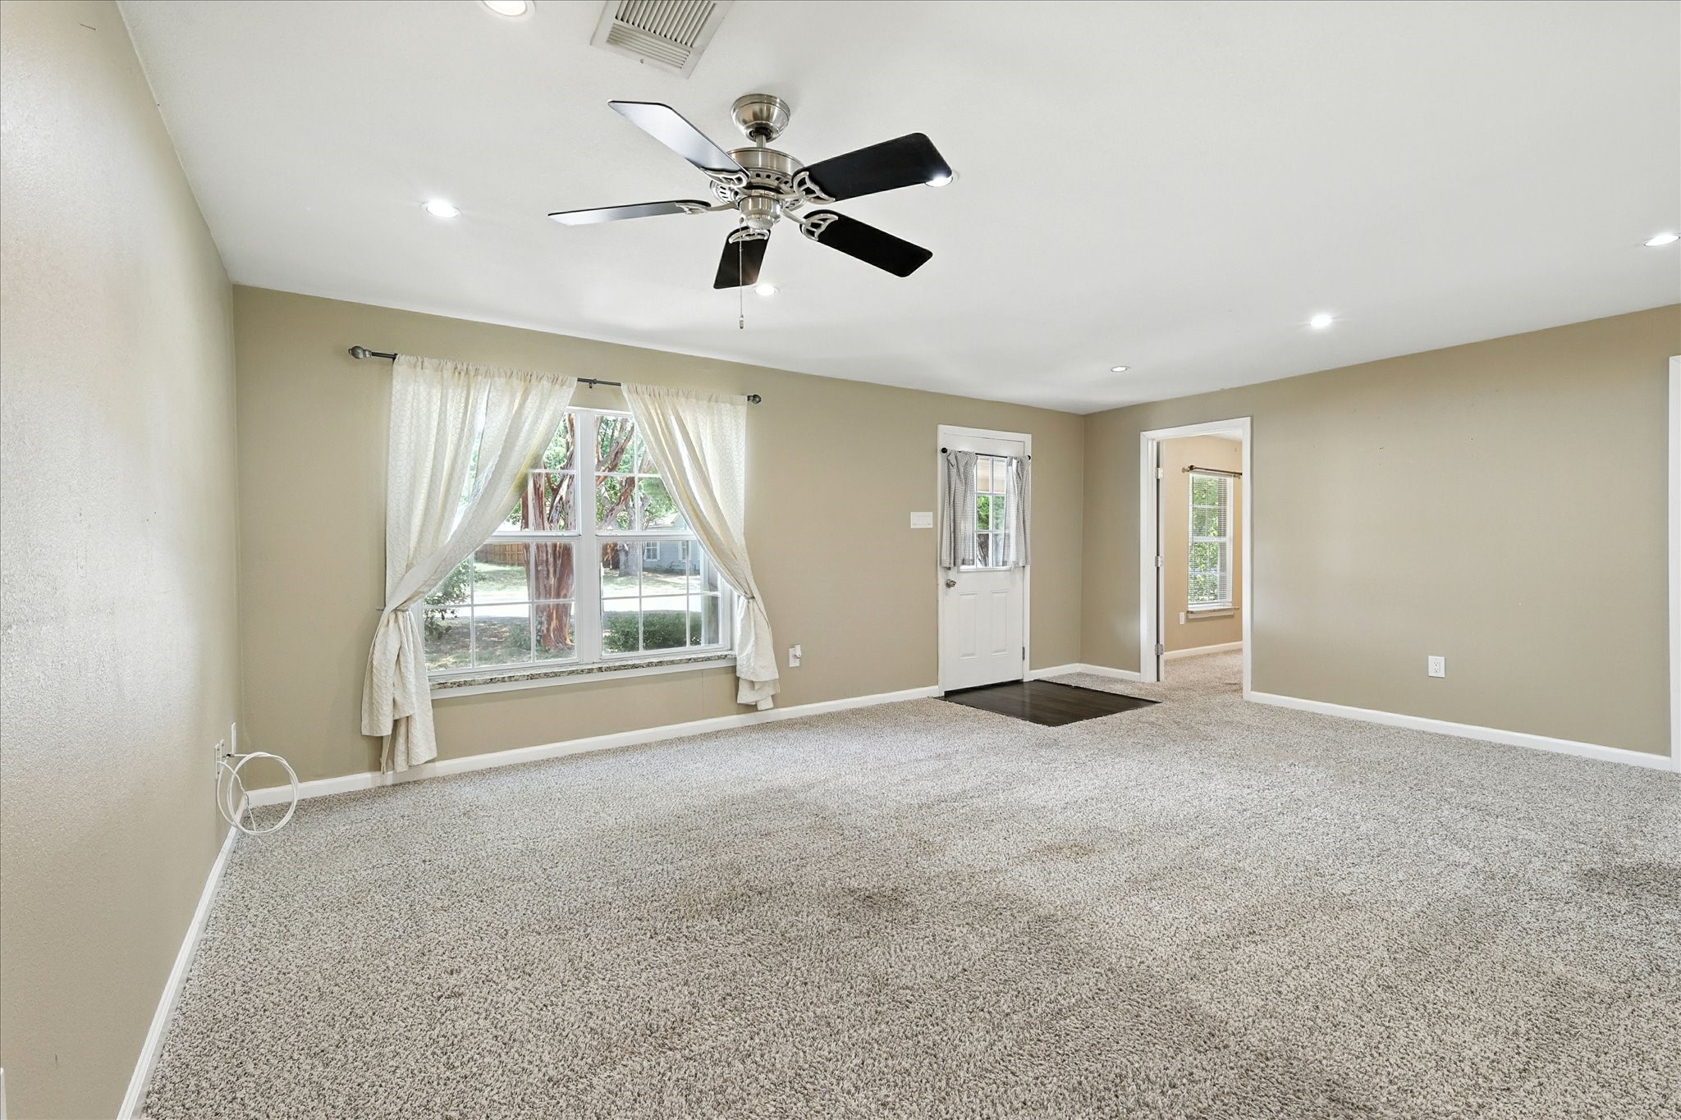
Empty living room with carpet, ceiling fan, and large curtained windows.
Open living area with carpet, ceiling fan, and kitchen pass-through.
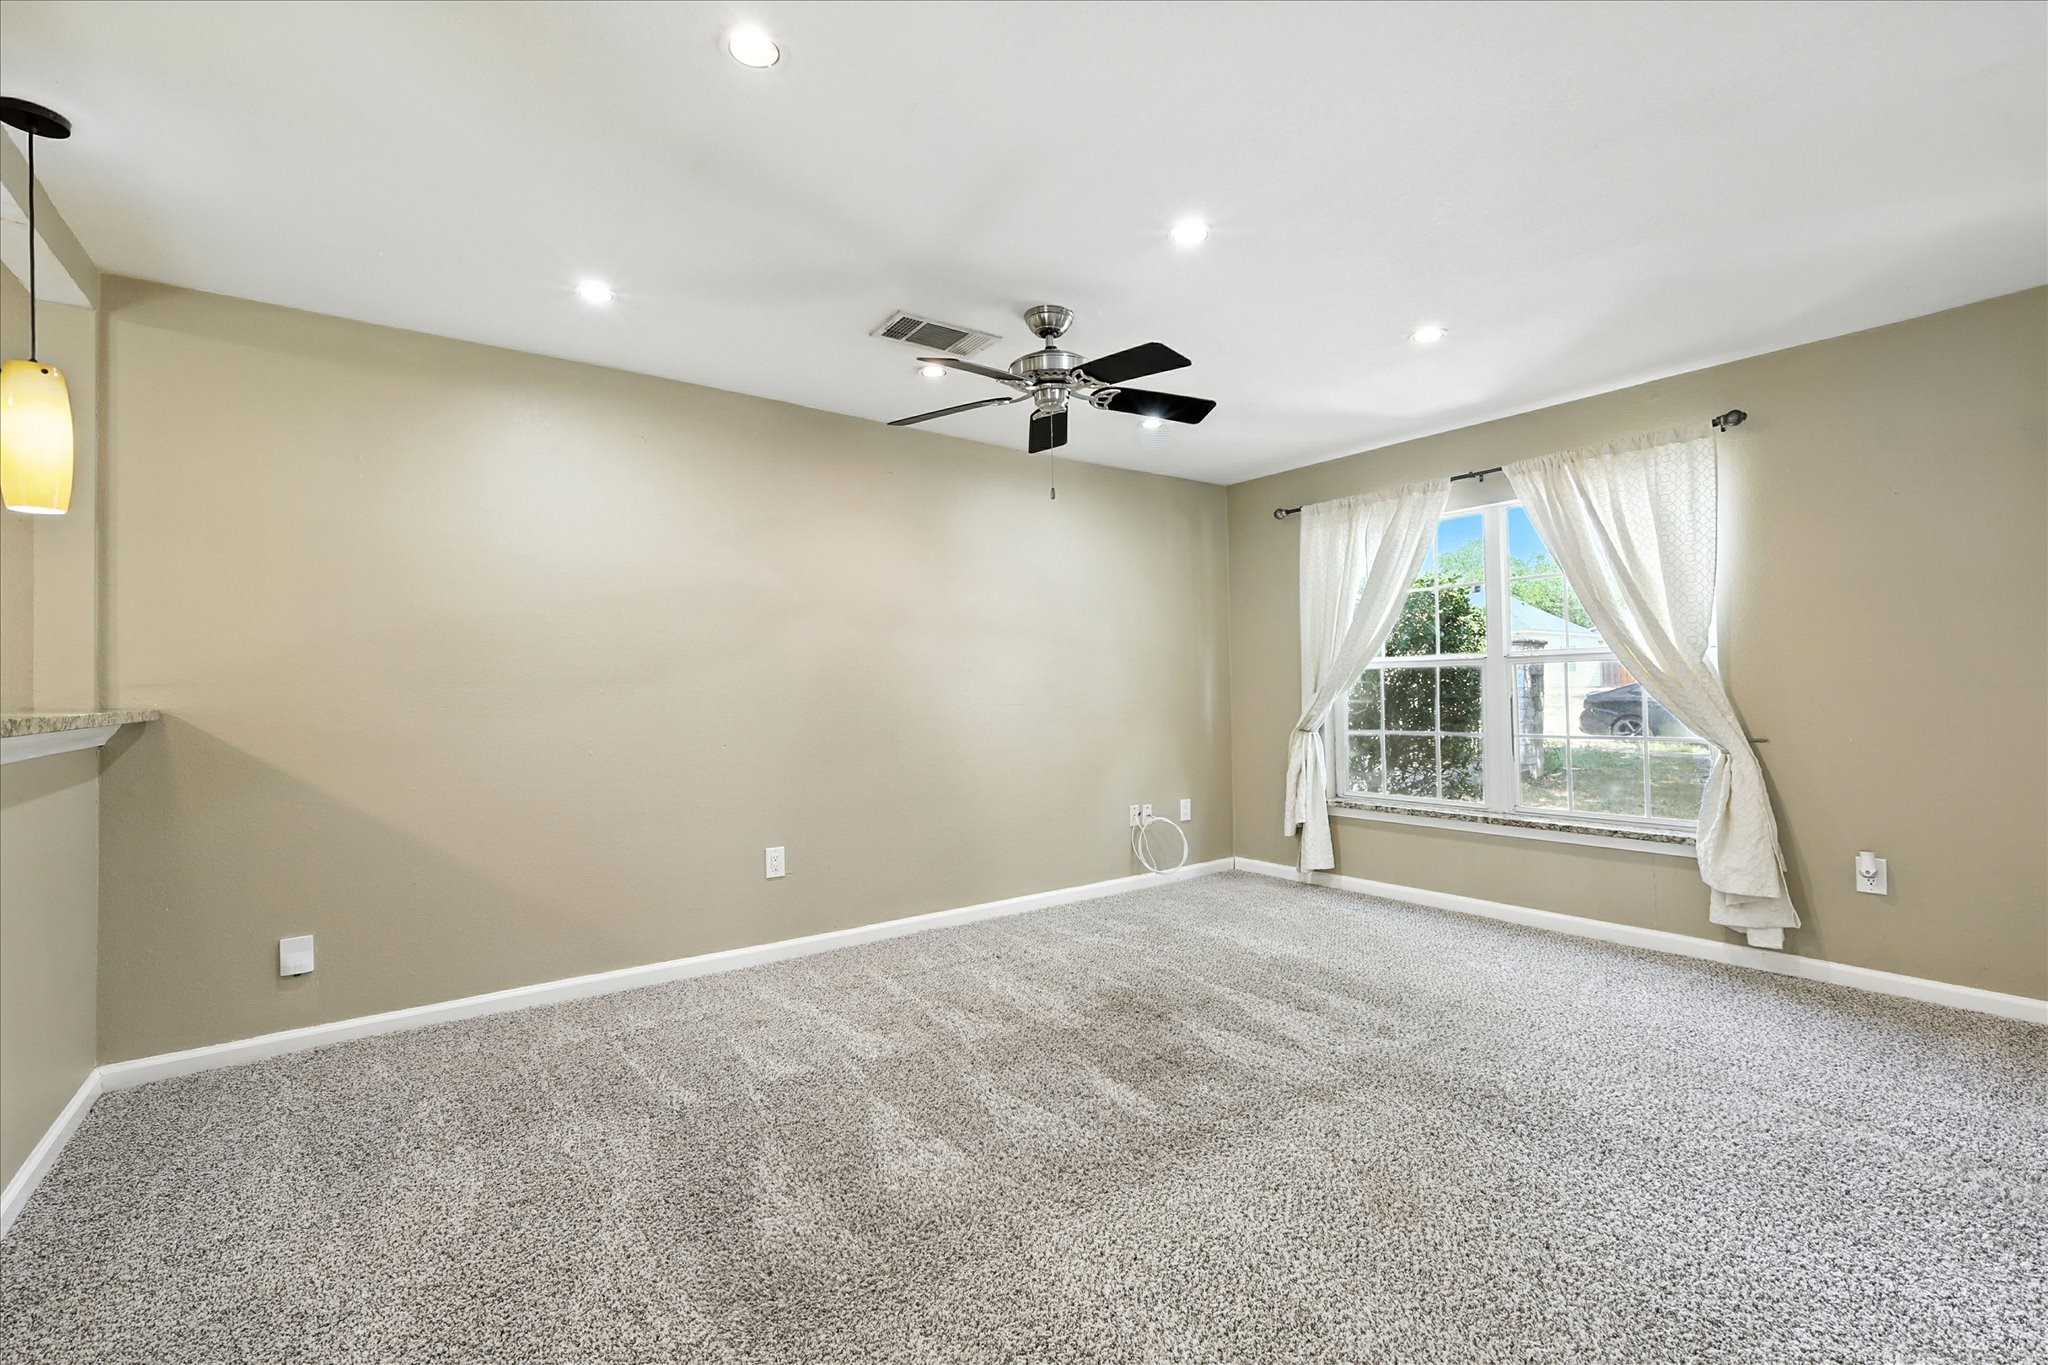
Empty carpeted room with beige walls, a ceiling fan, and a curtained window.
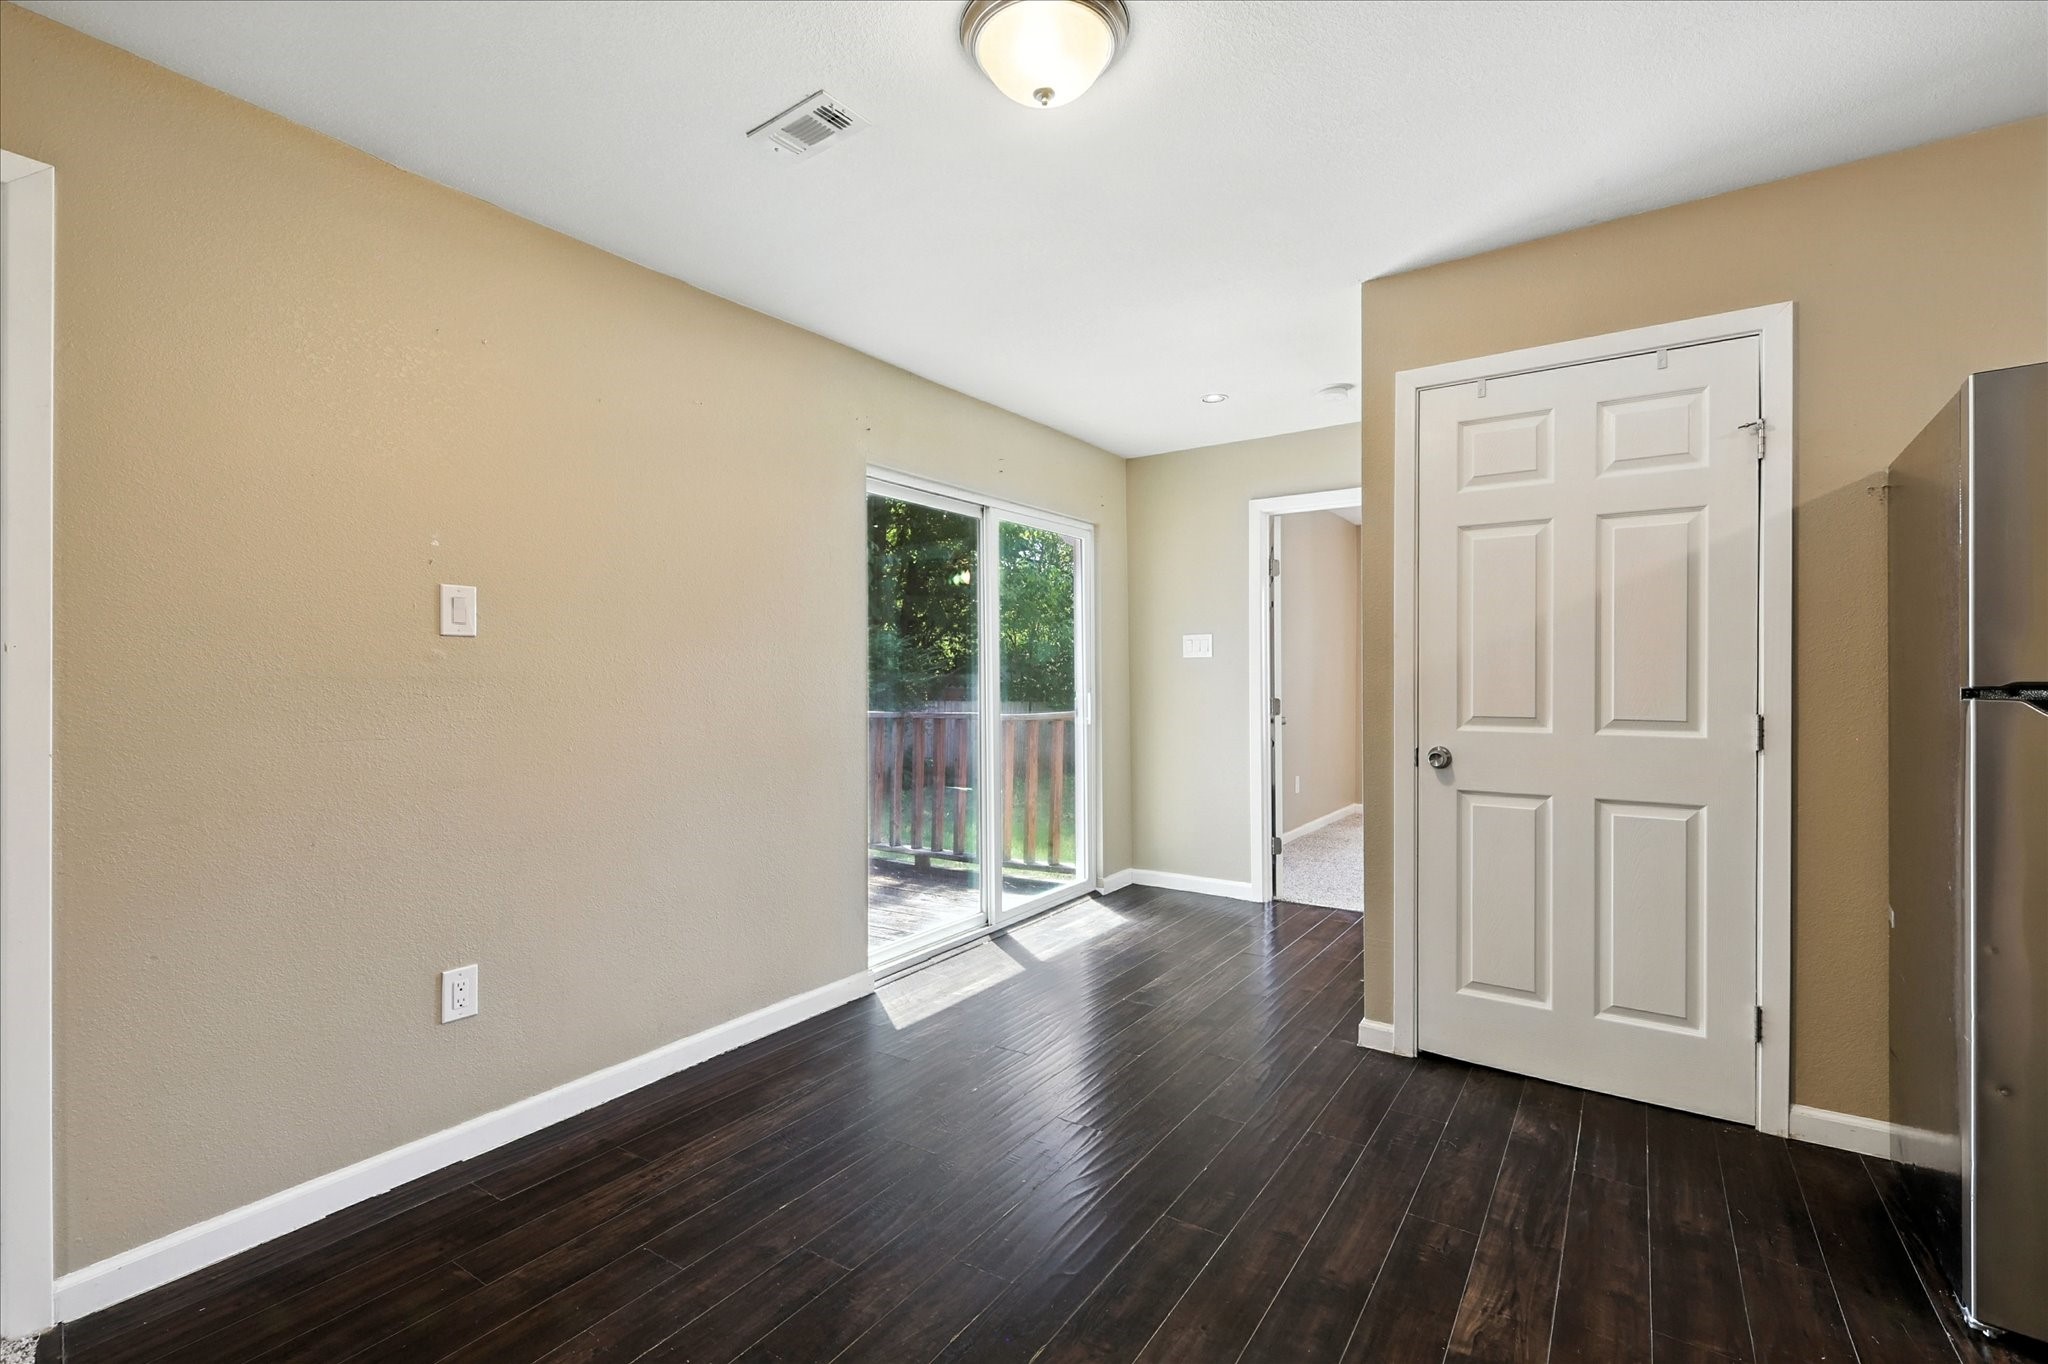
Empty room with dark plank flooring, a sliding glass door, and a refrigerator at the edge.
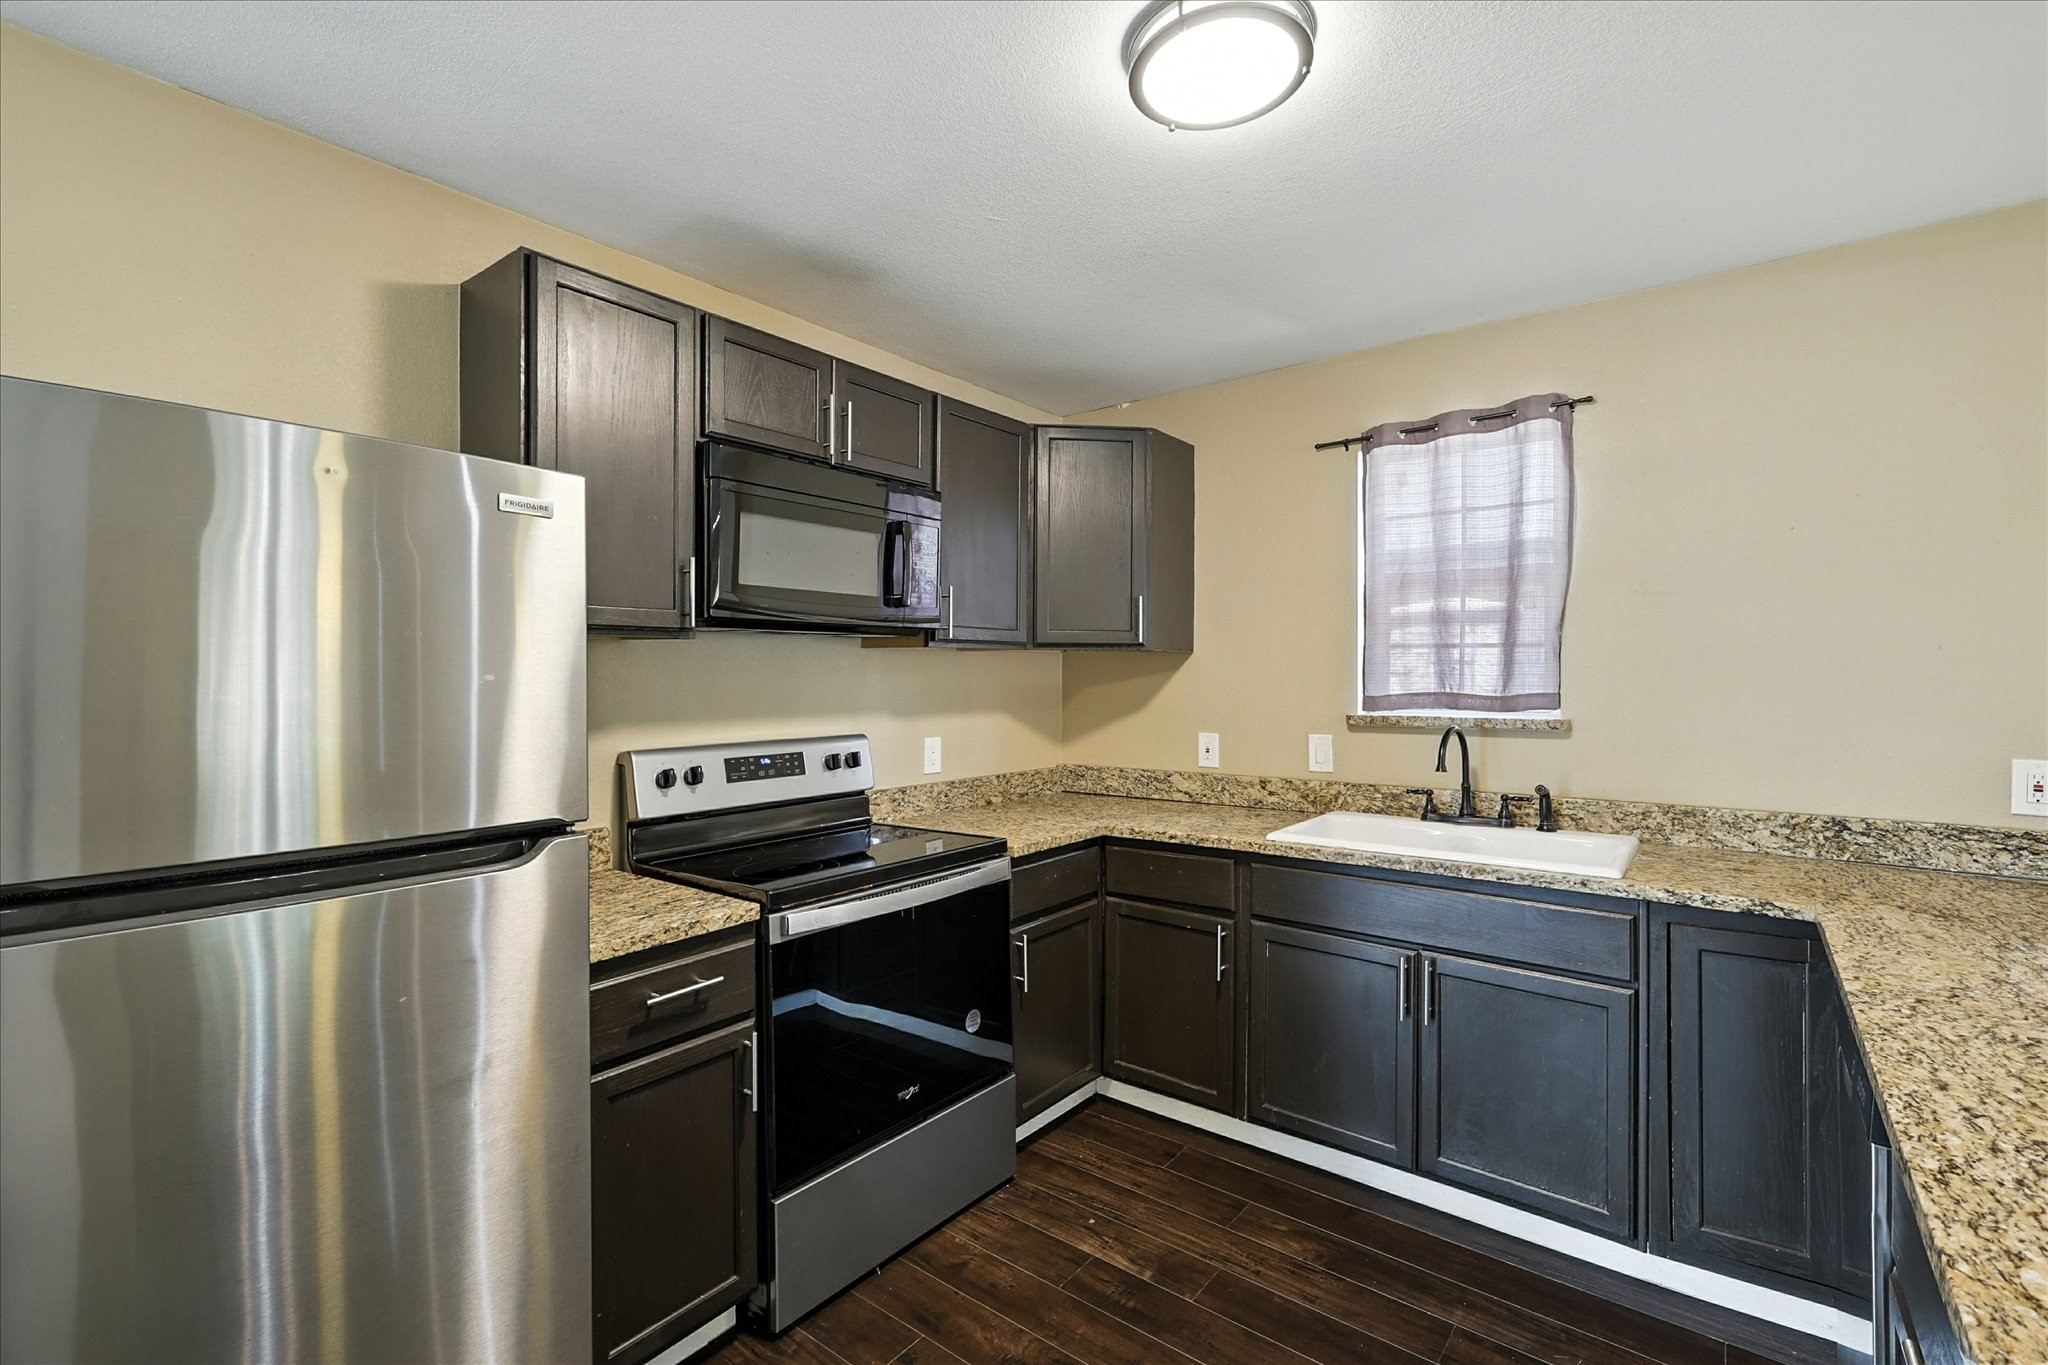
Kitchen with dark cabinets, stainless steel appliances, granite counters, and a window above the sink.
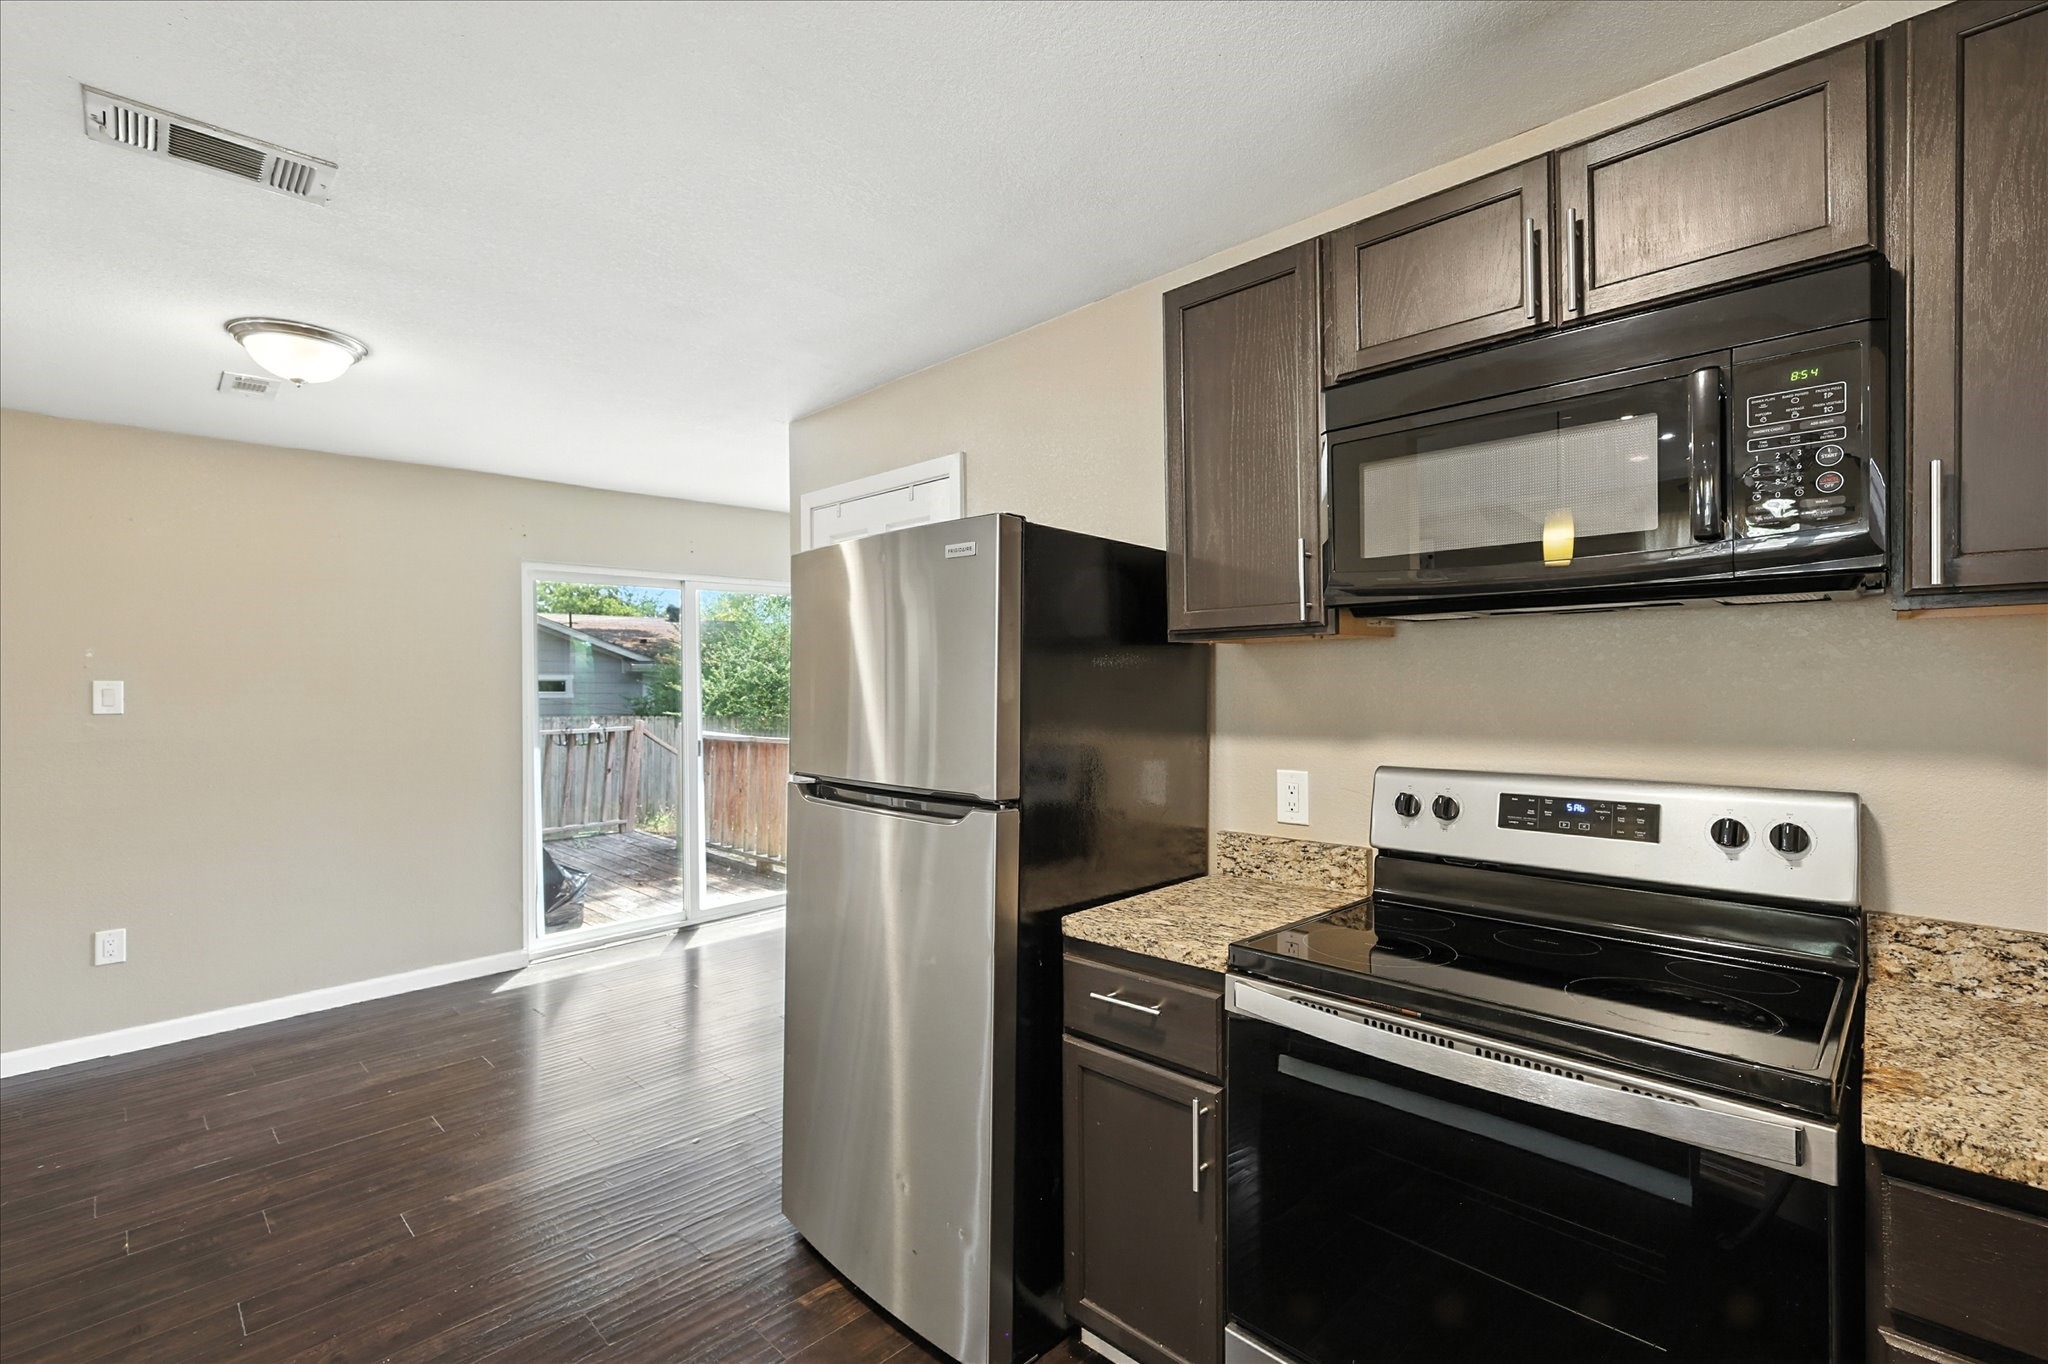
Kitchen with dark cabinets, granite counters, stainless appliances, and a sliding glass door.
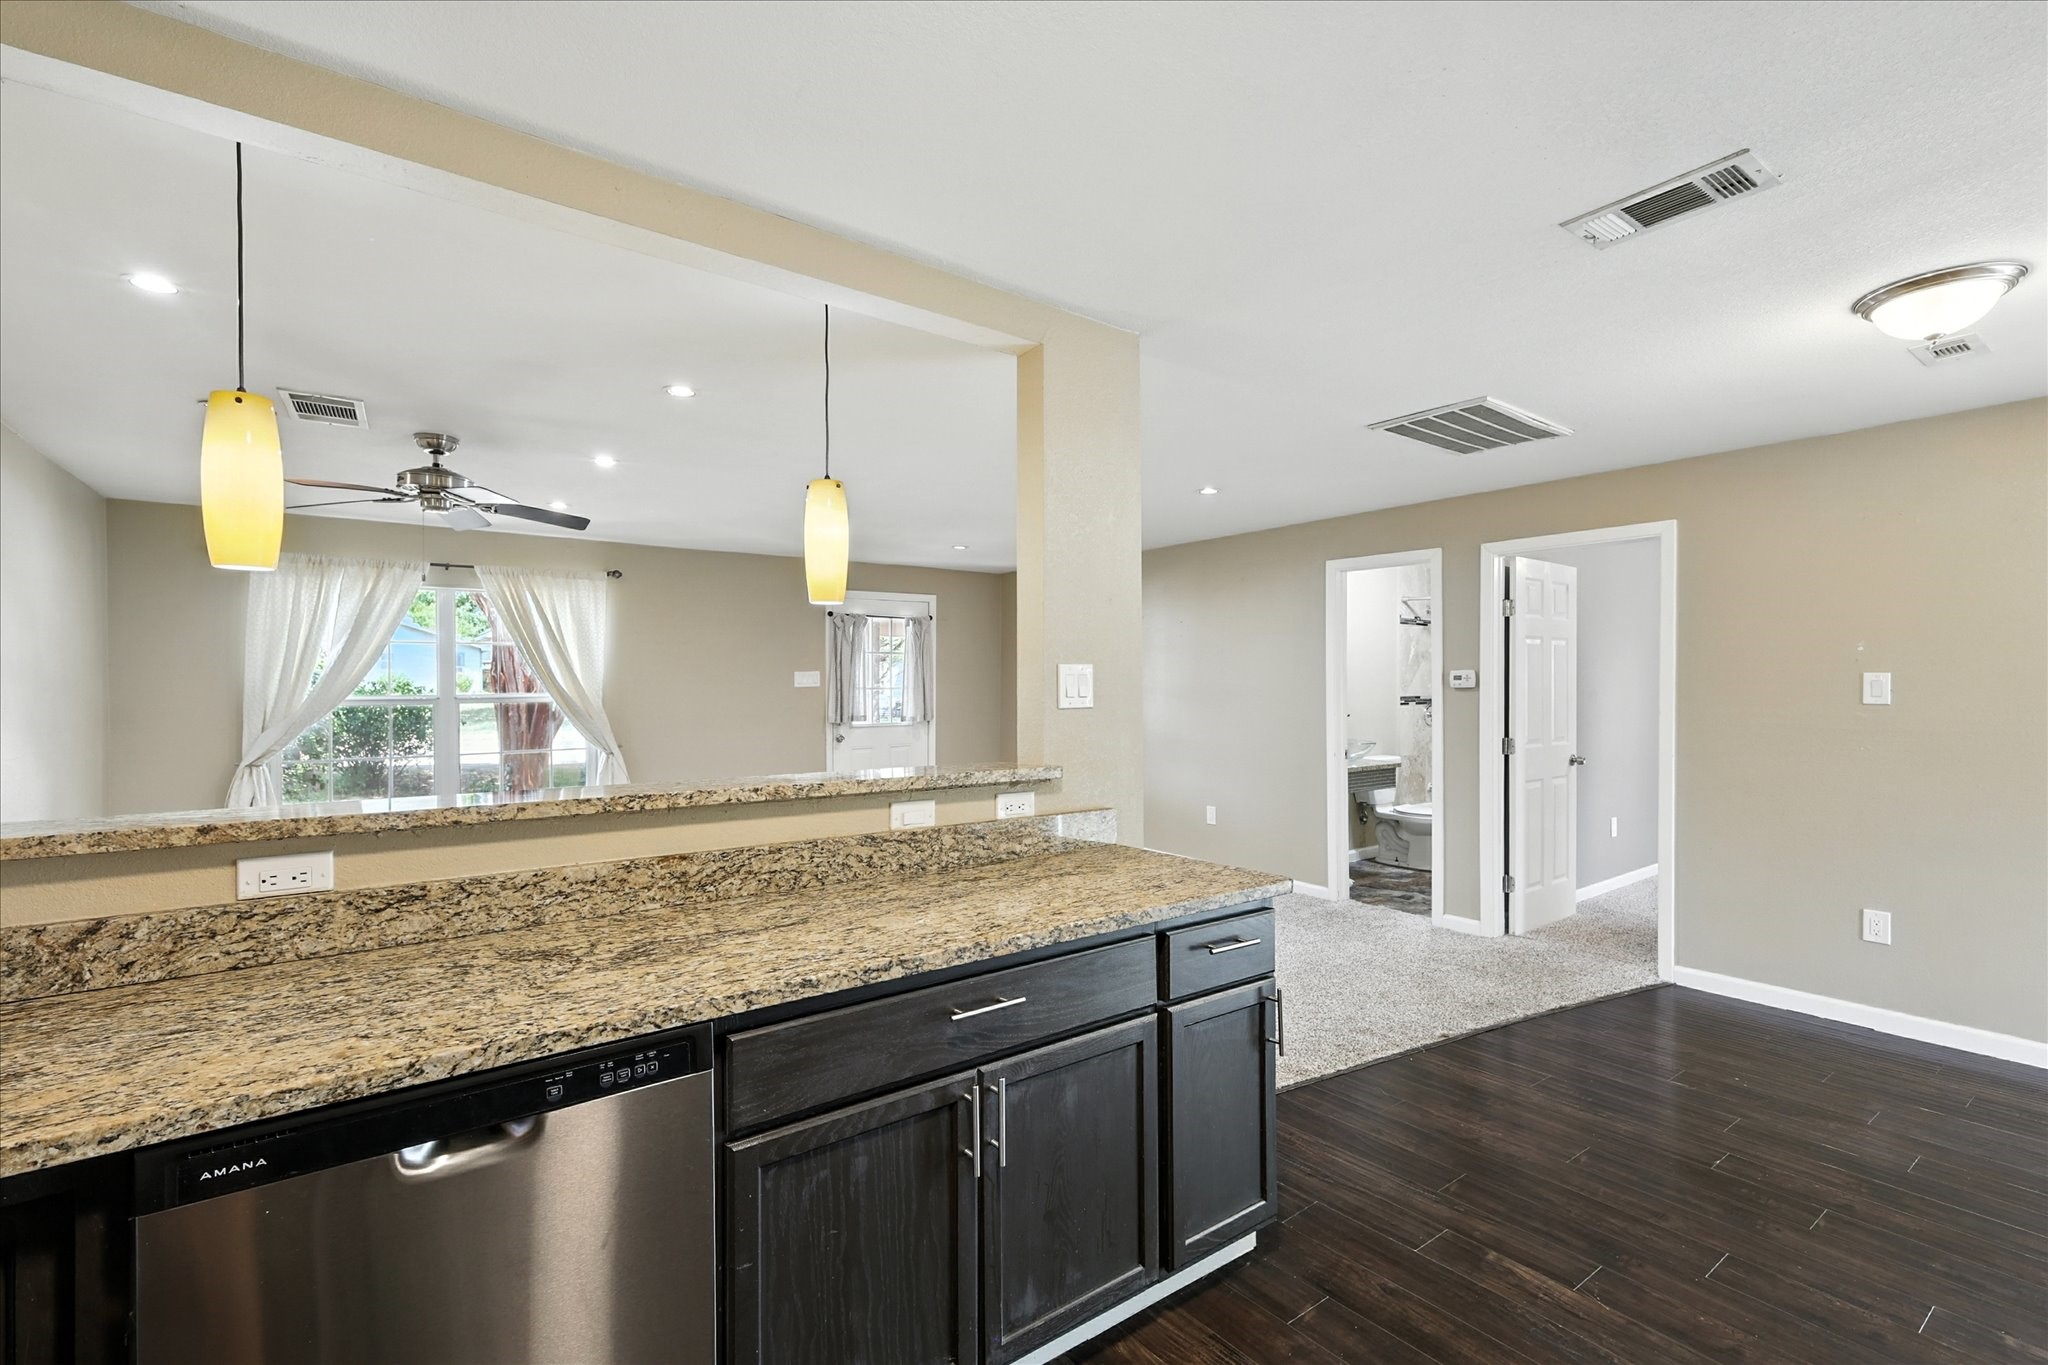
Kitchen with granite counters, dark cabinets, stainless dishwasher, and pendant lights.
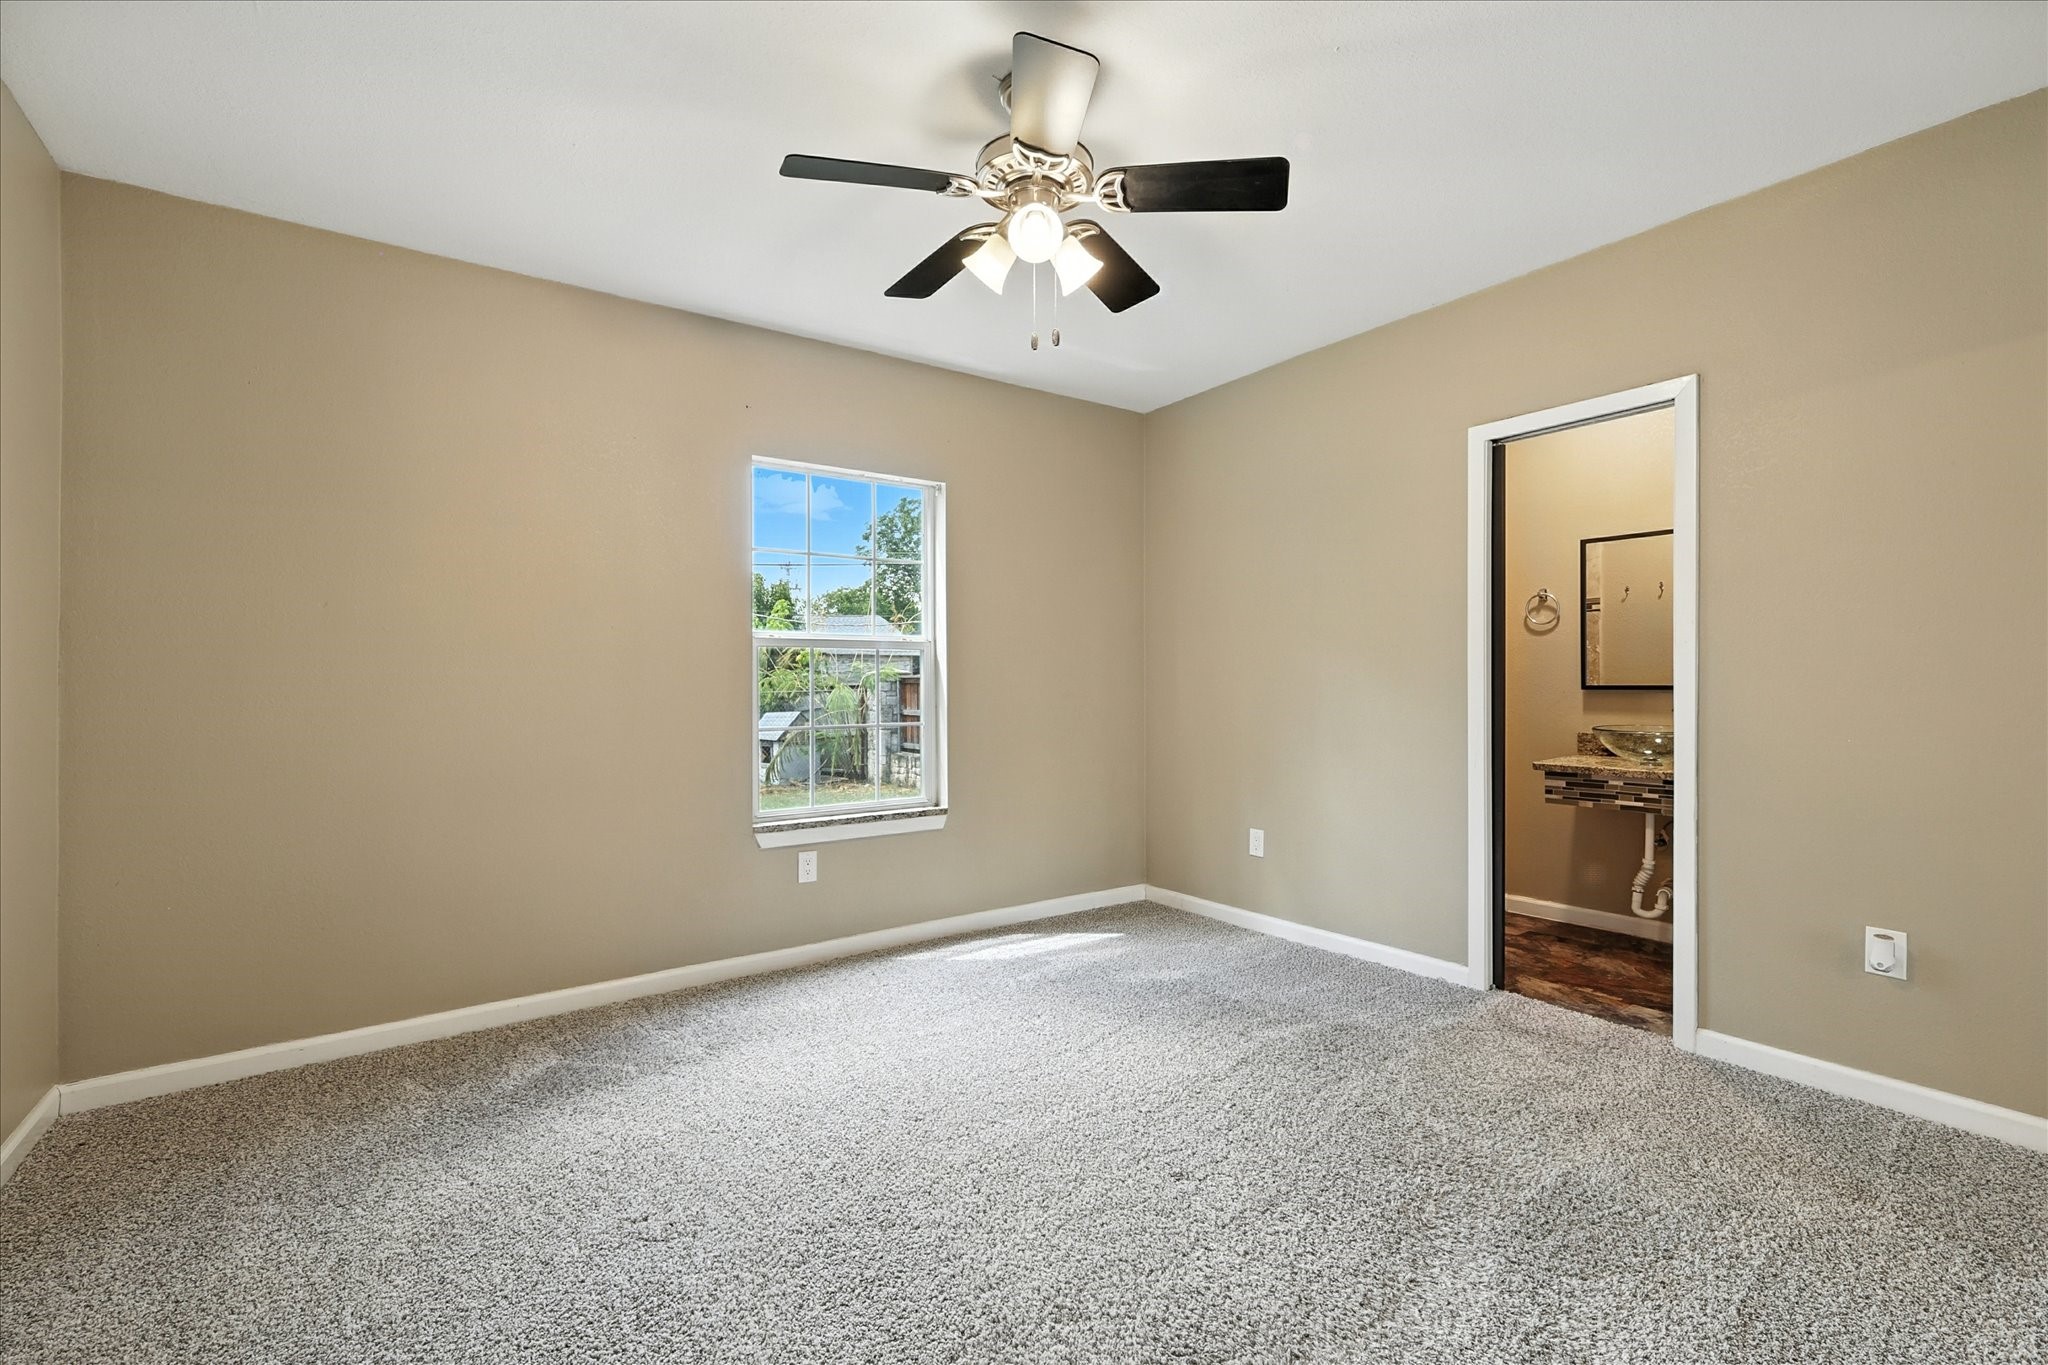
Empty carpeted bedroom with a ceiling fan, window, and doorway to an en-suite bathroom.
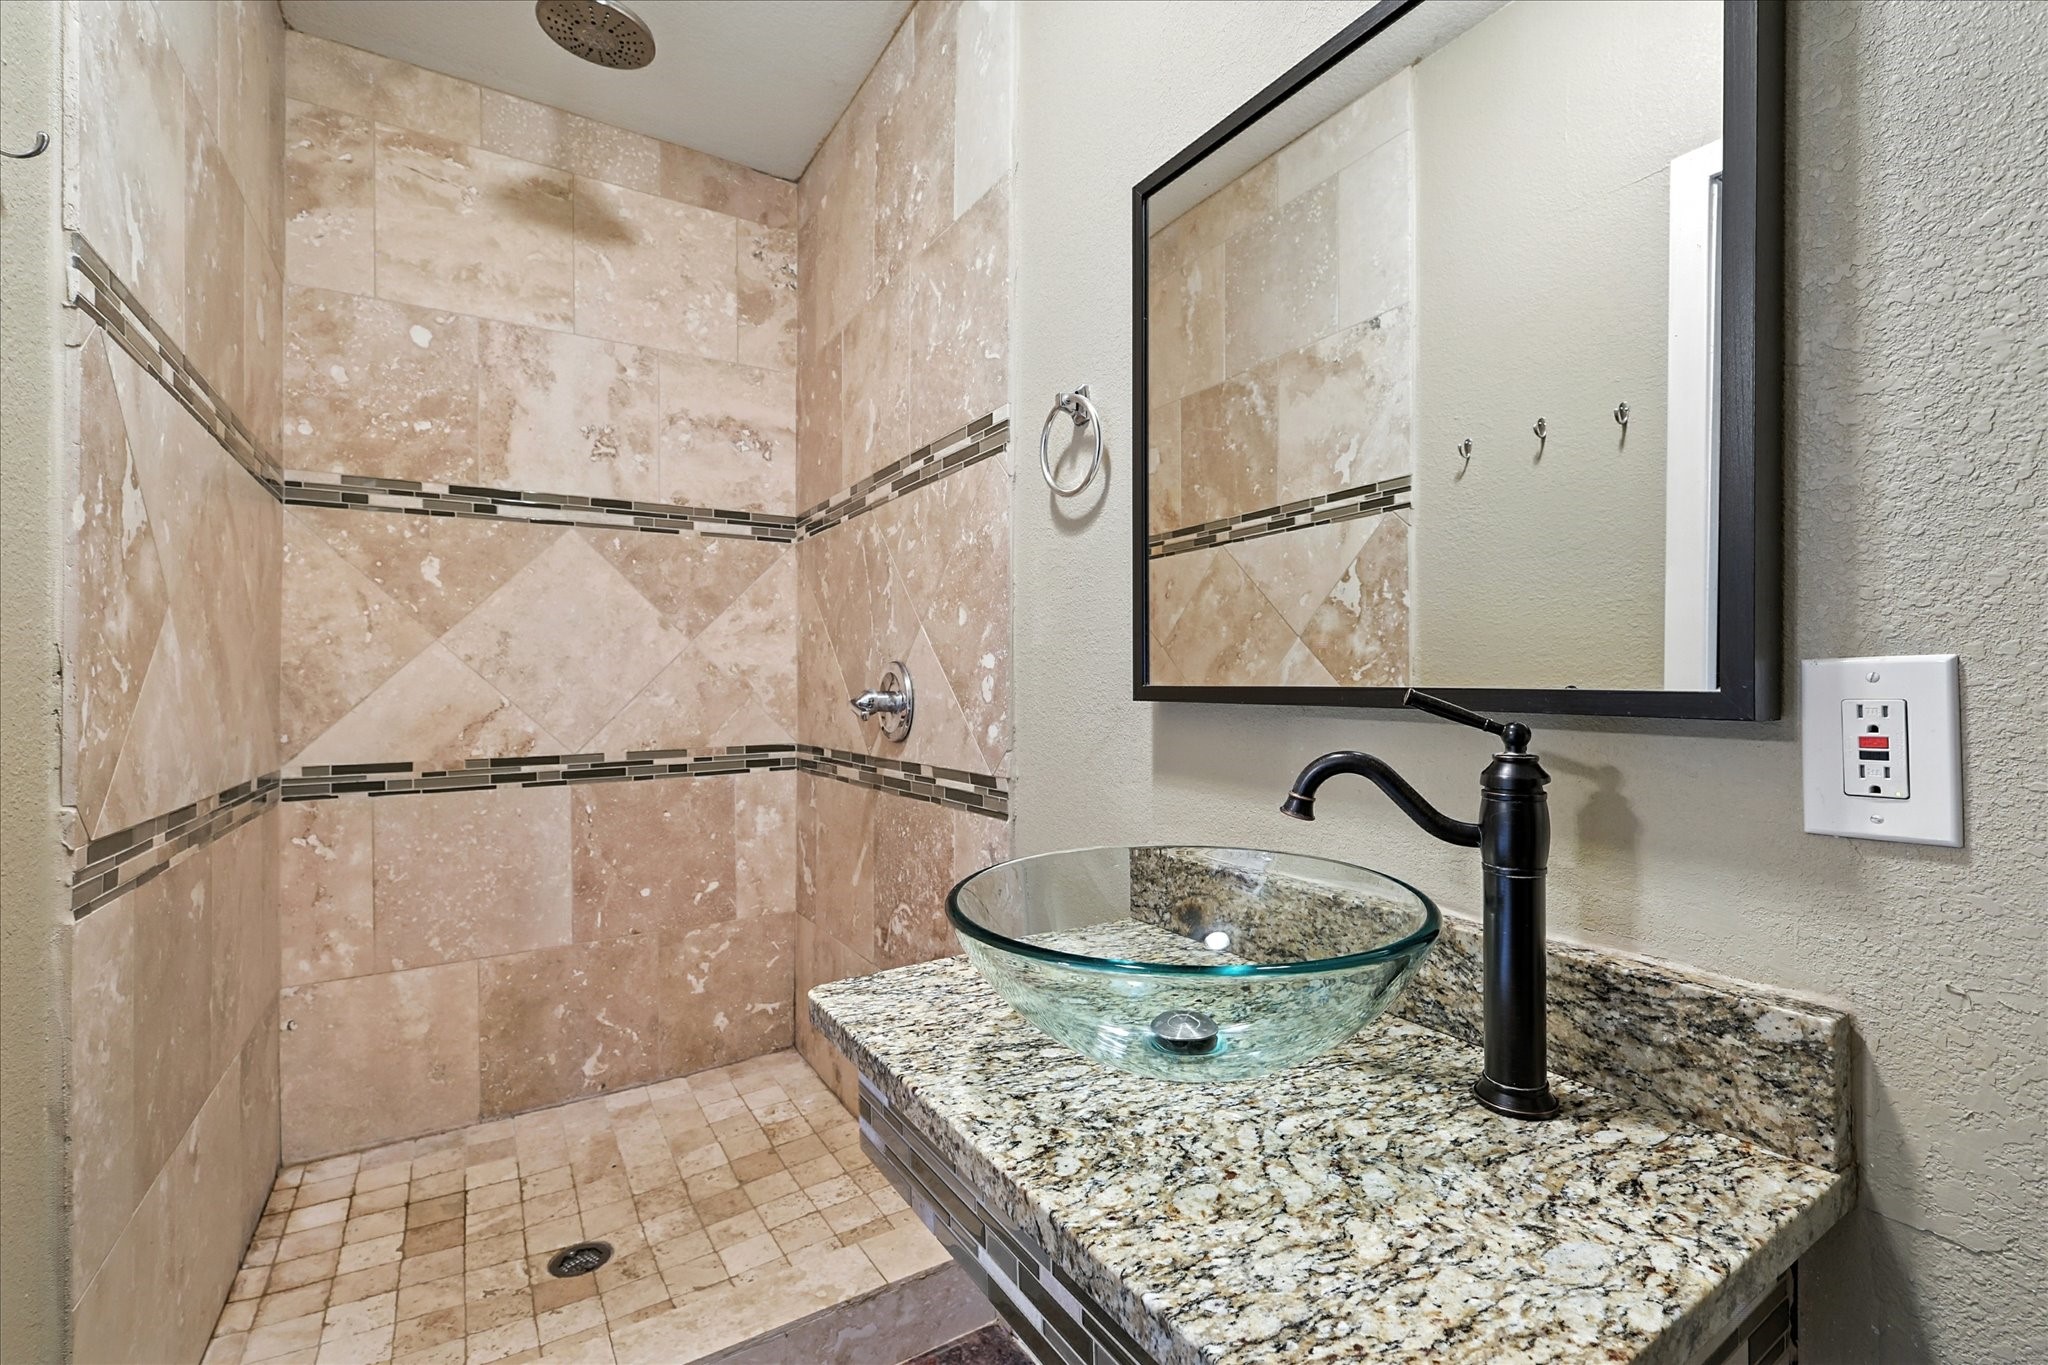
Bathroom with a tiled walk-in shower and granite vanity topped by a glass vessel sink.
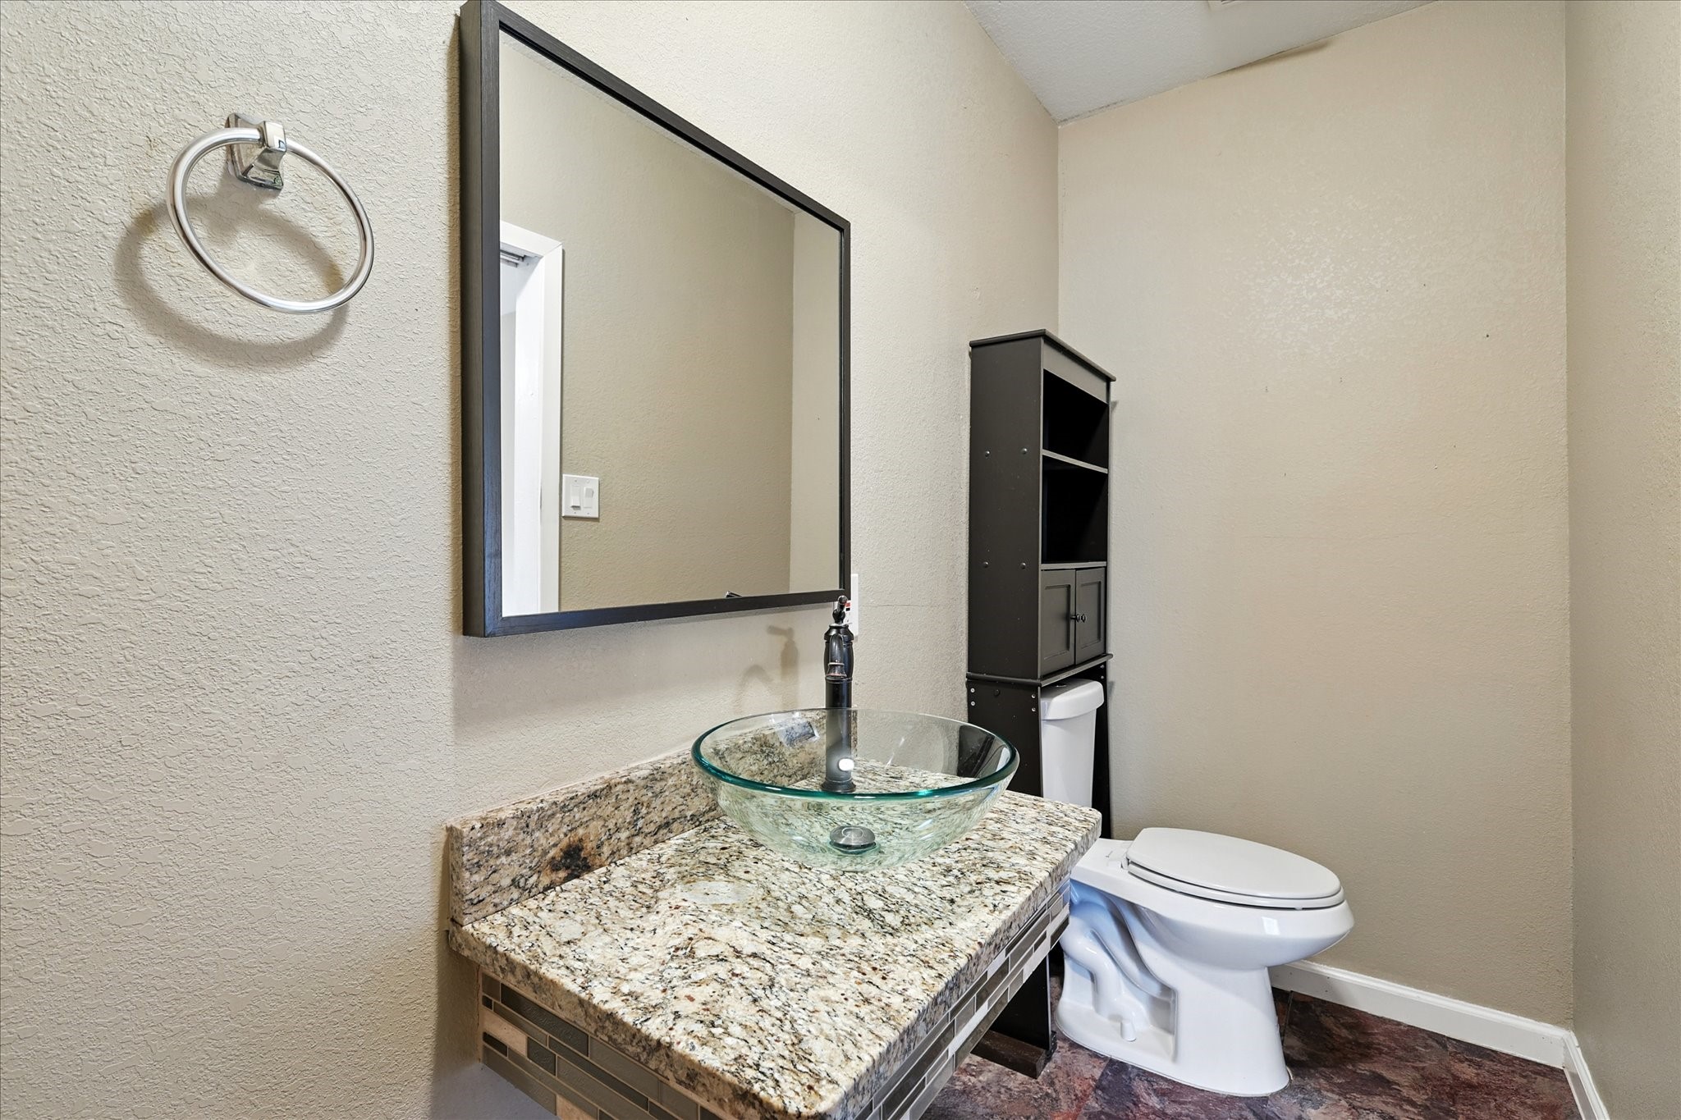
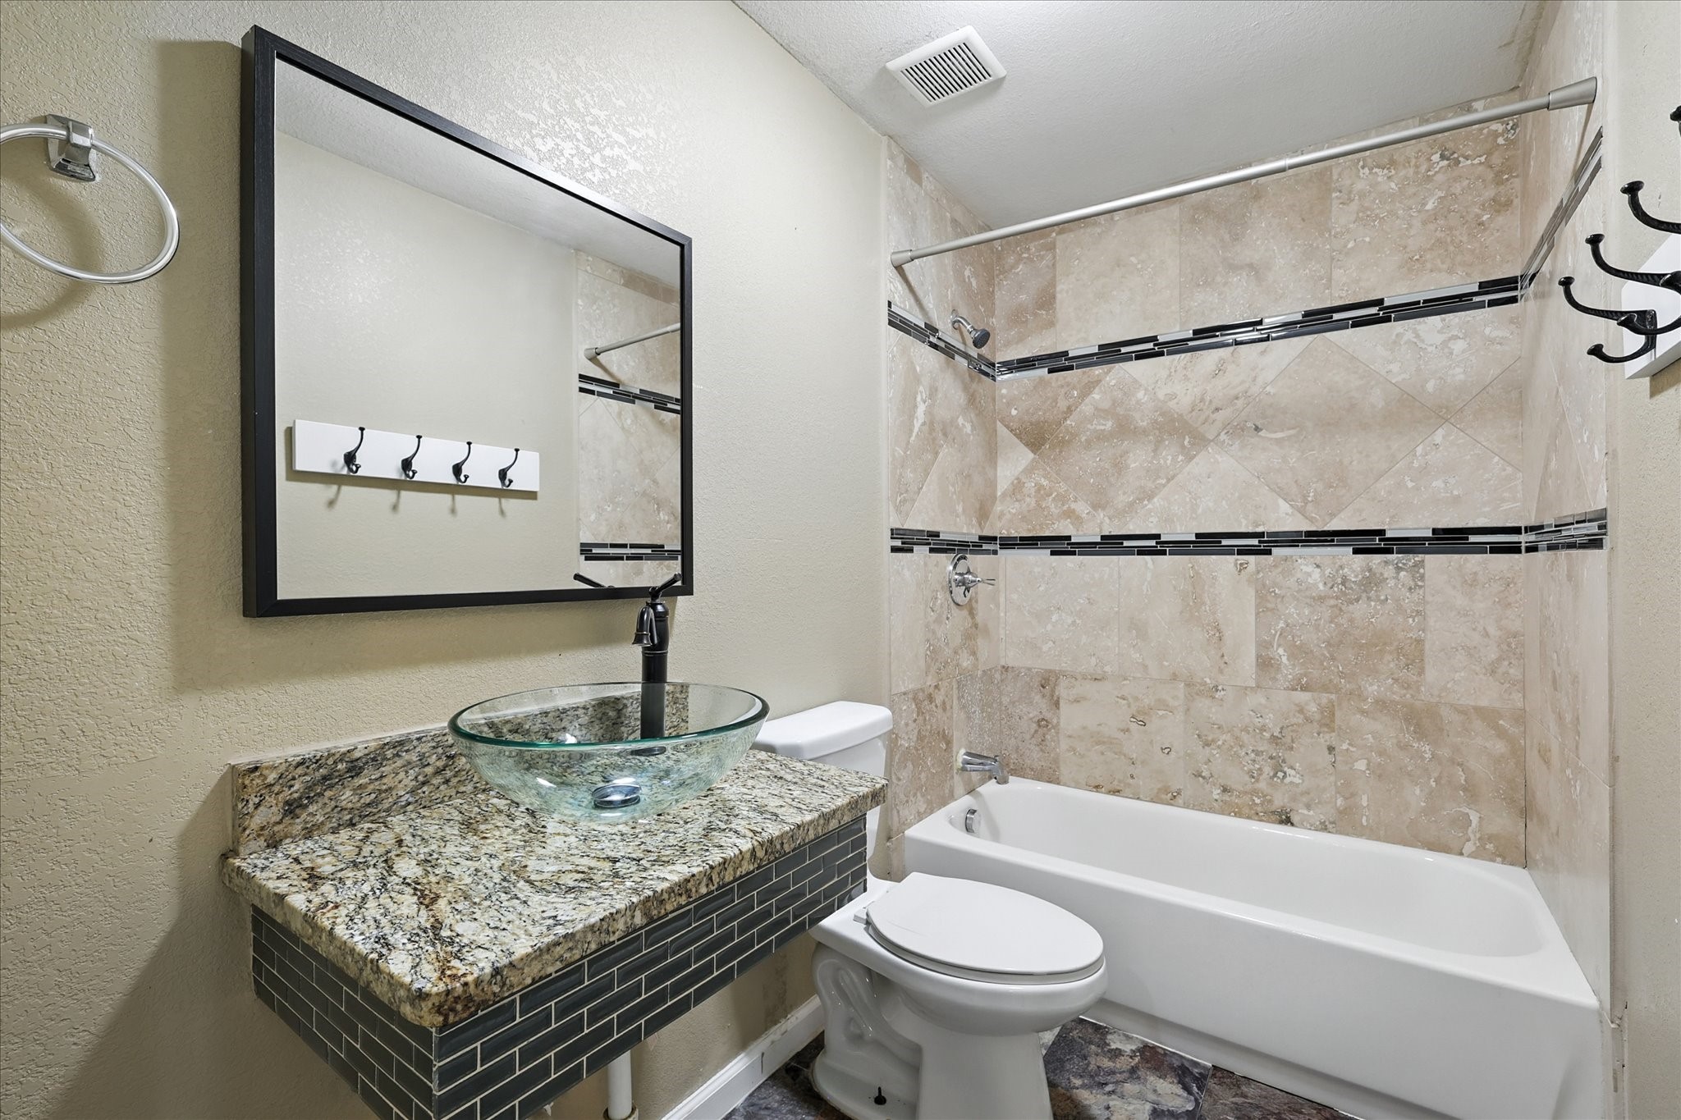
Bathroom with a glass vessel sink, granite countertop, framed mirror, and toilet.
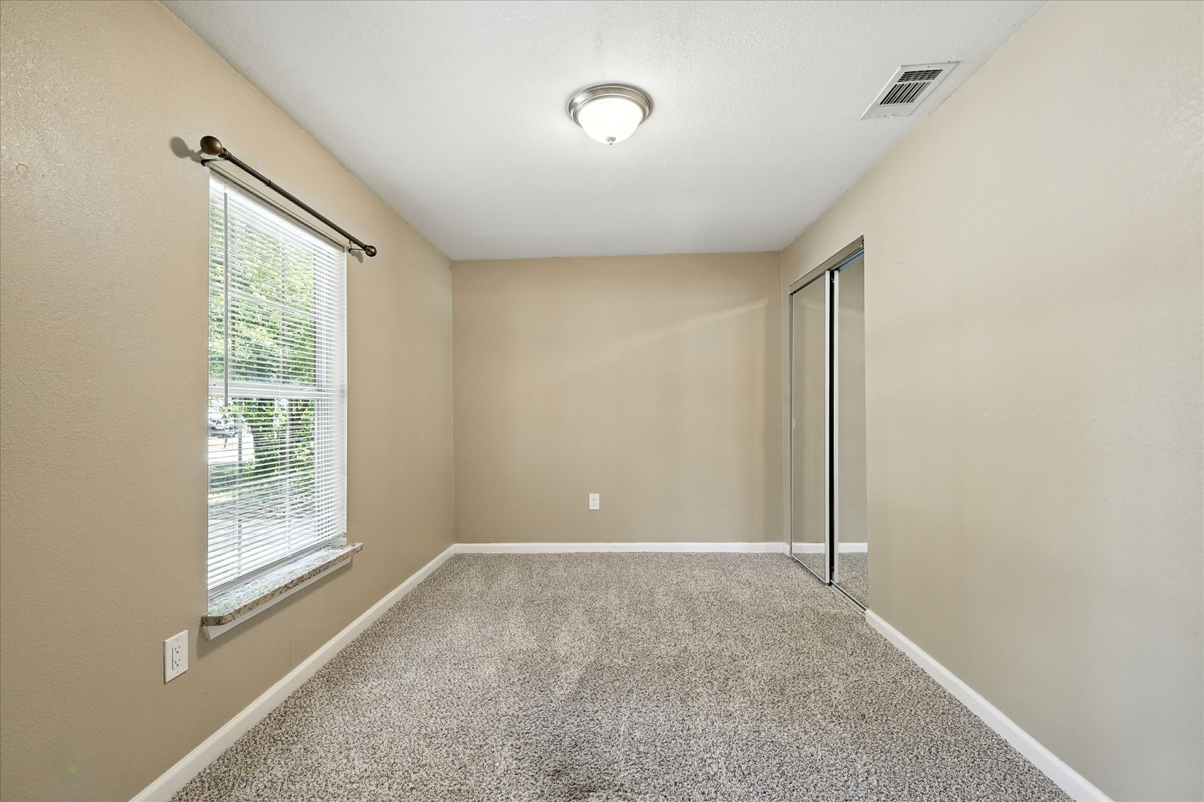
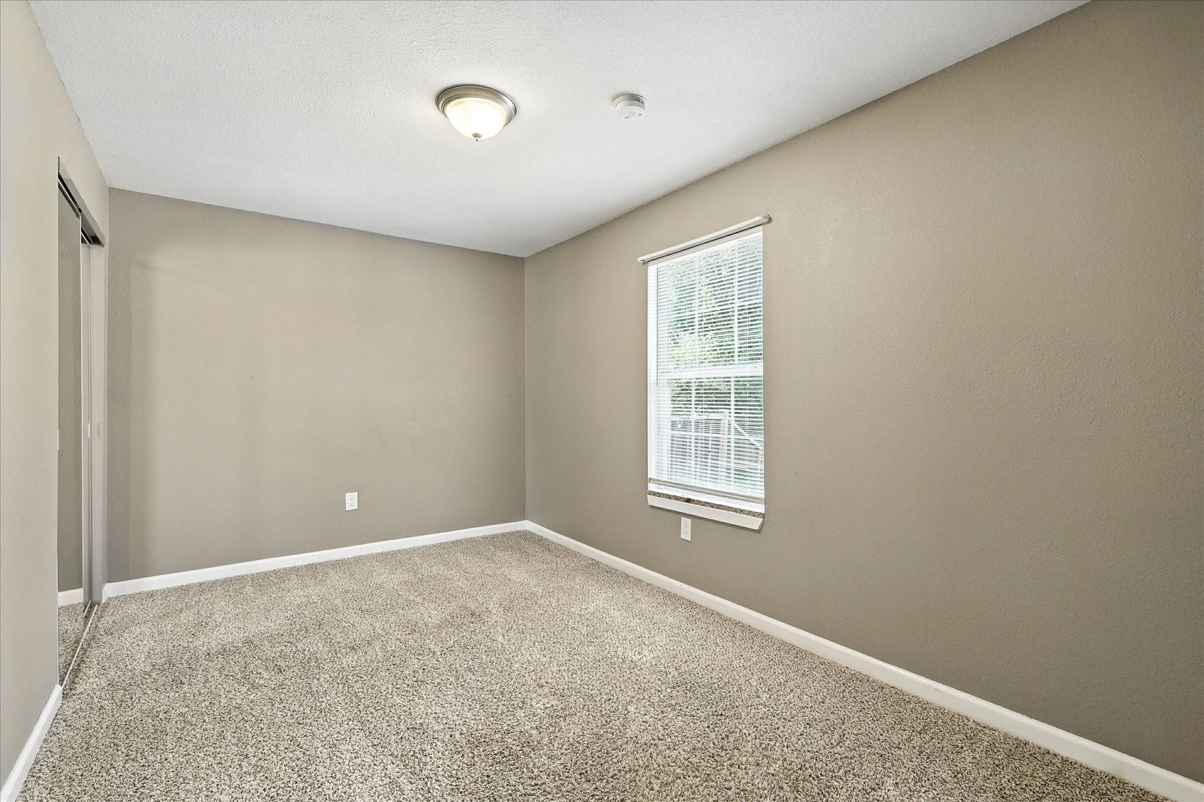
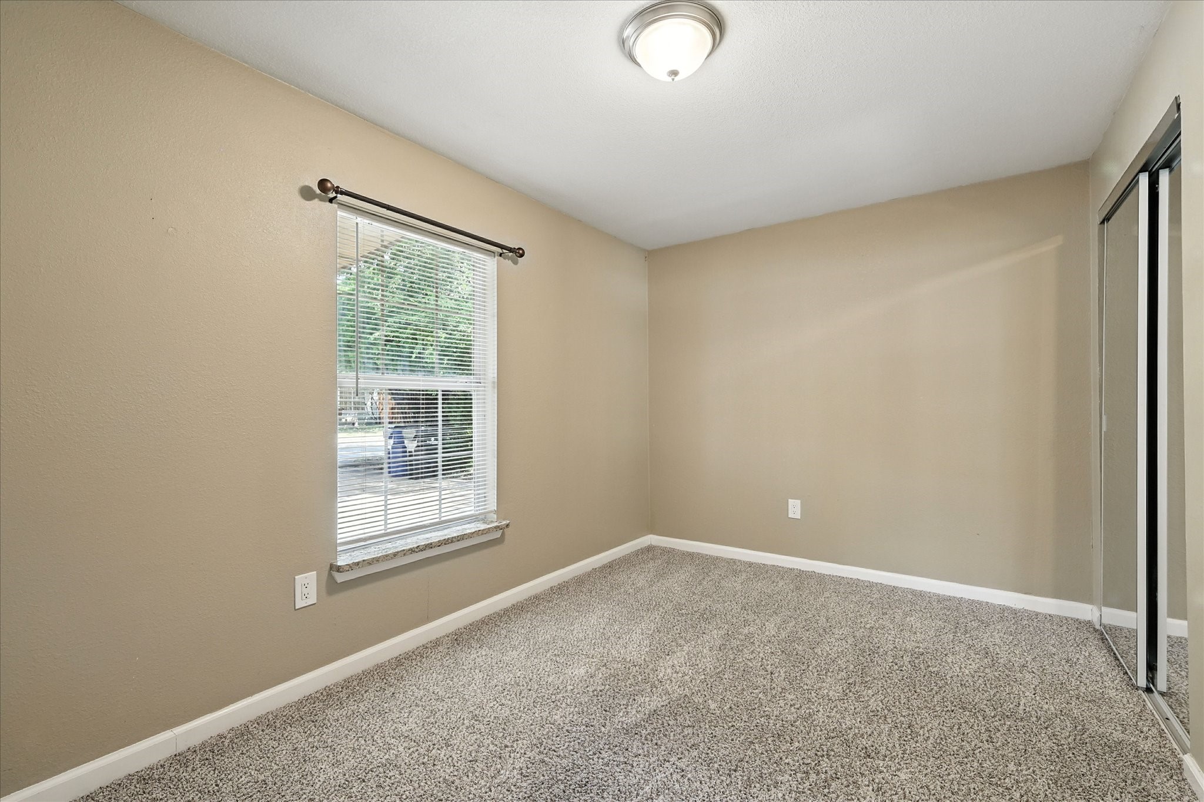
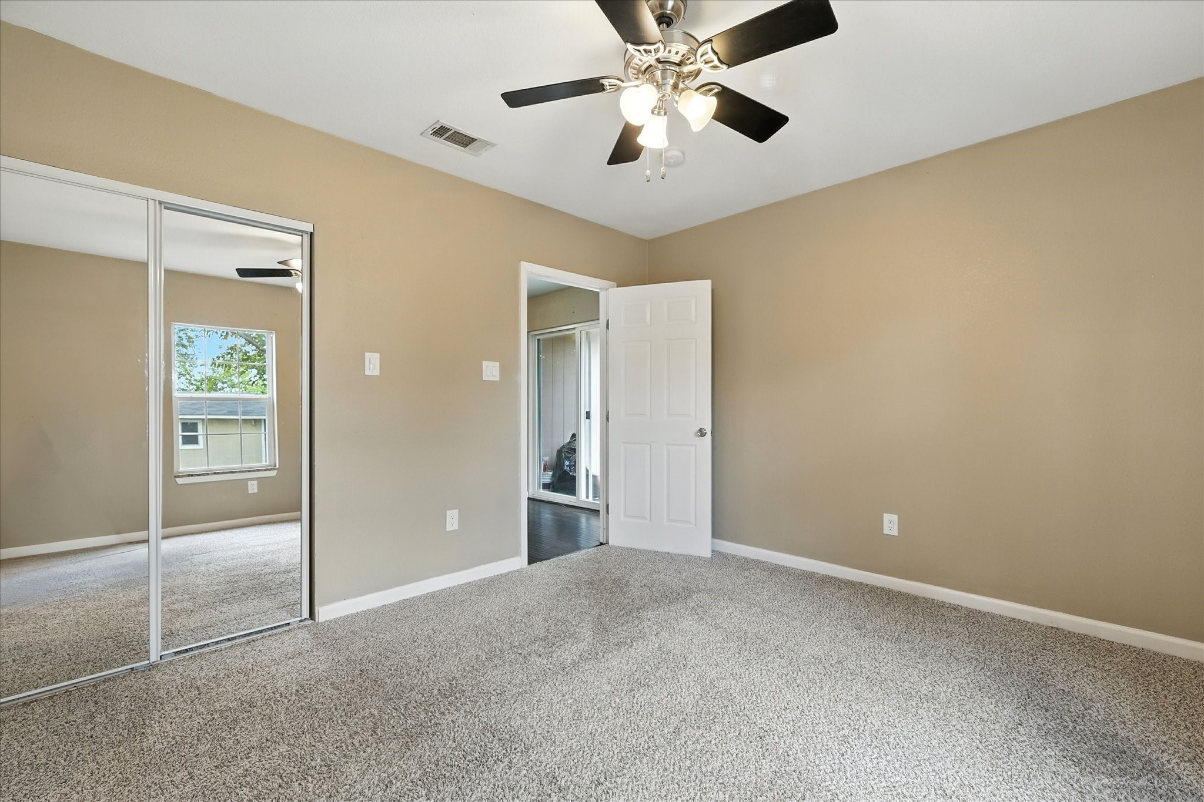
Empty carpeted bedroom with a window and mirrored closet doors.
Bathroom with a glass vessel sink, granite counter, and beige tiled tub surround with dark accents.
Empty carpeted bedroom with a window and mirrored closet doors.
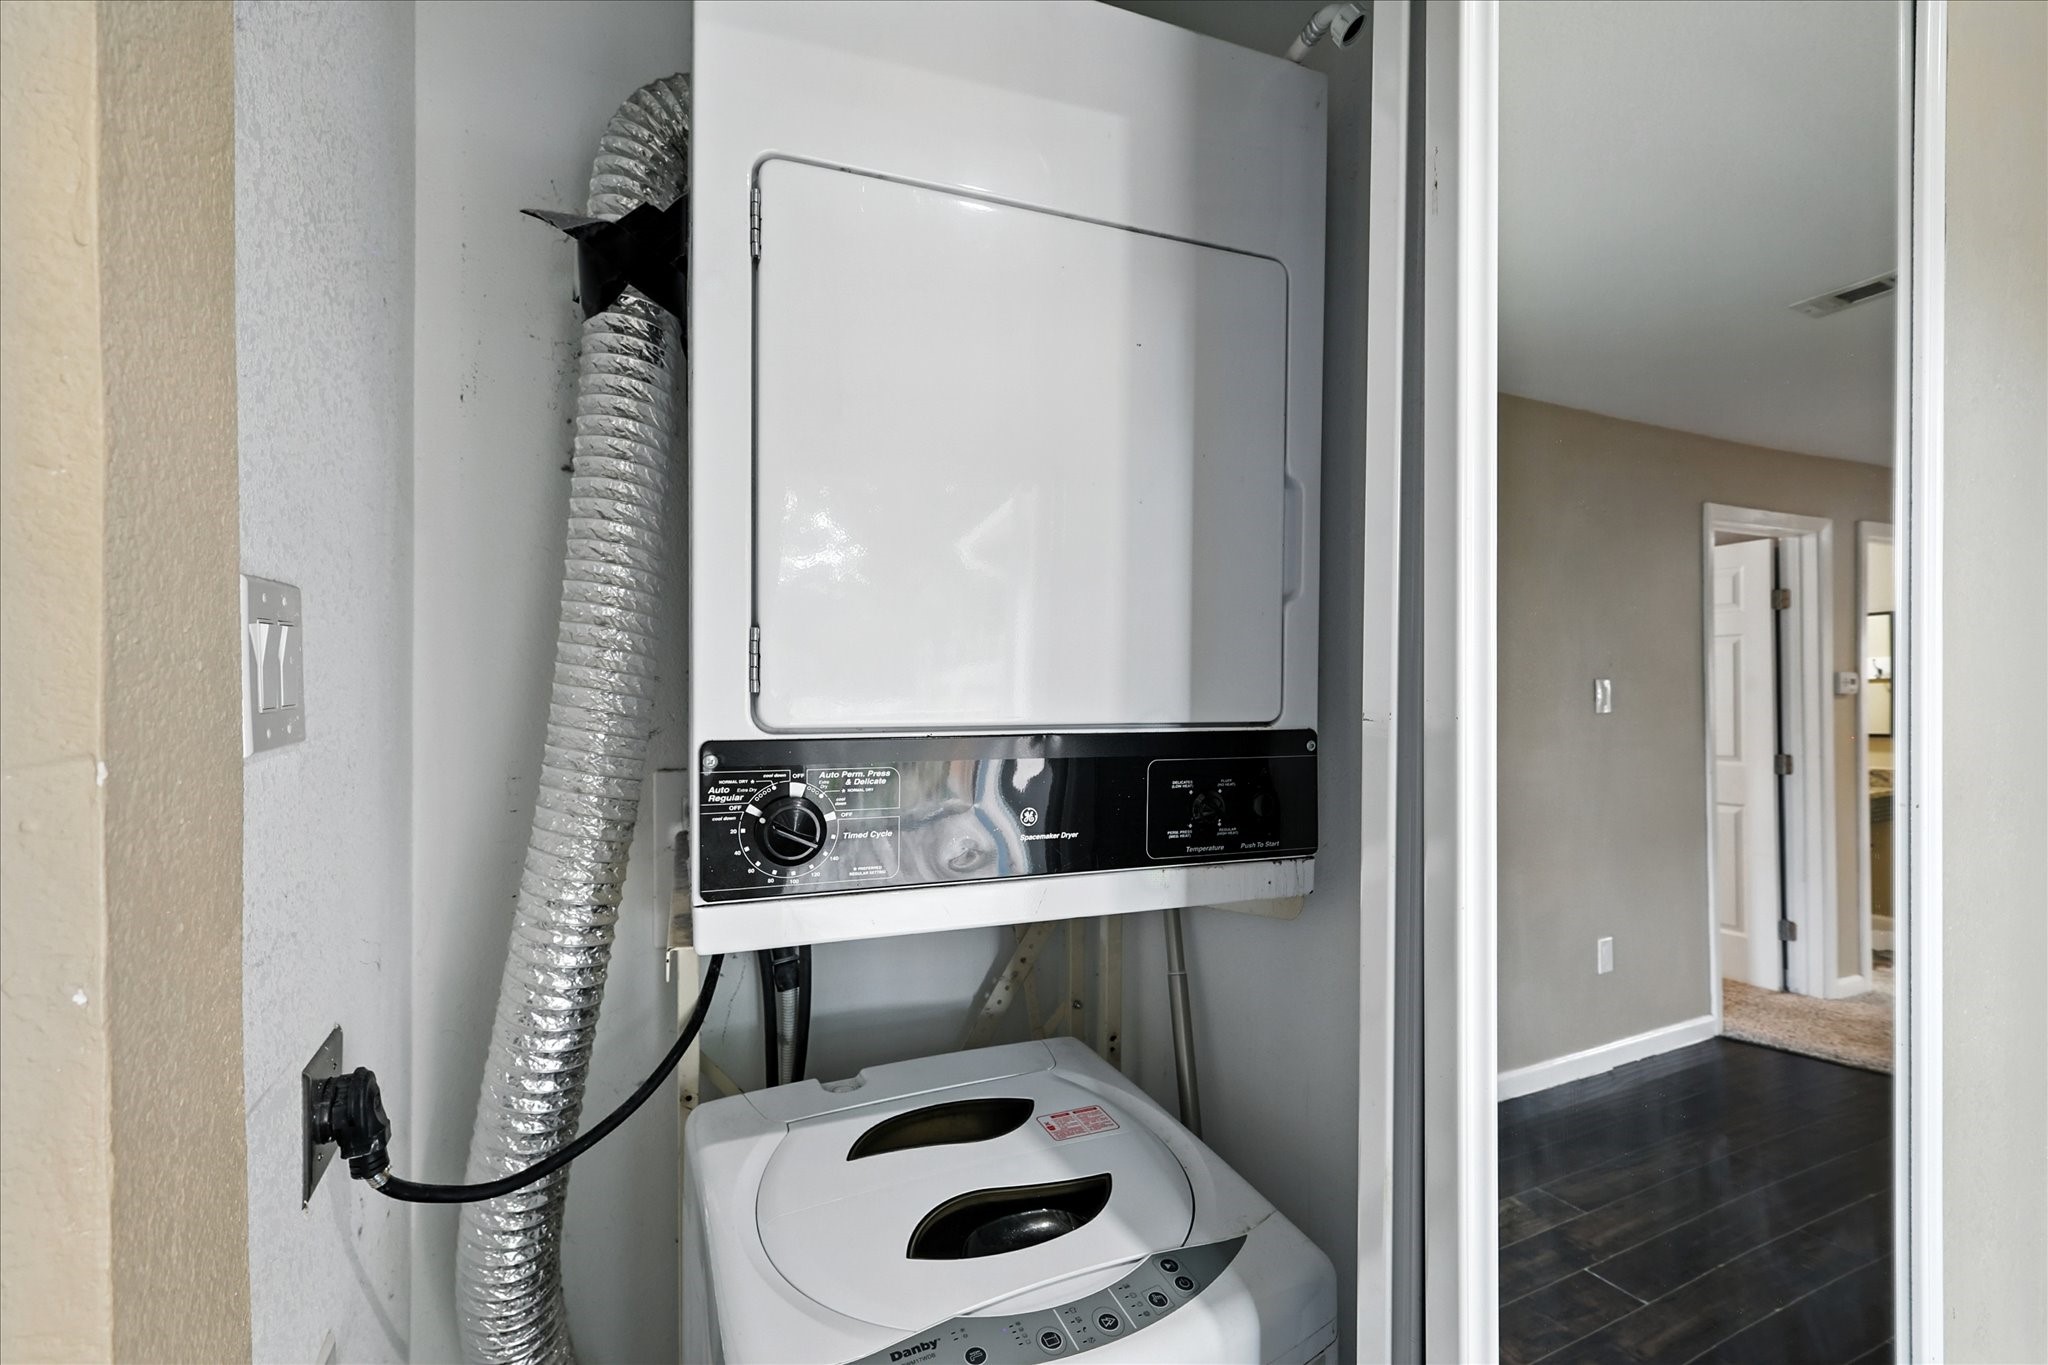
Laundry area with a wall-mounted dryer above a top-loading washer and a flexible vent hose.
Empty living room with beige carpet, a large curtained window, and ceiling fan.
Carpeted bedroom with mirrored closet doors and a ceiling fan.
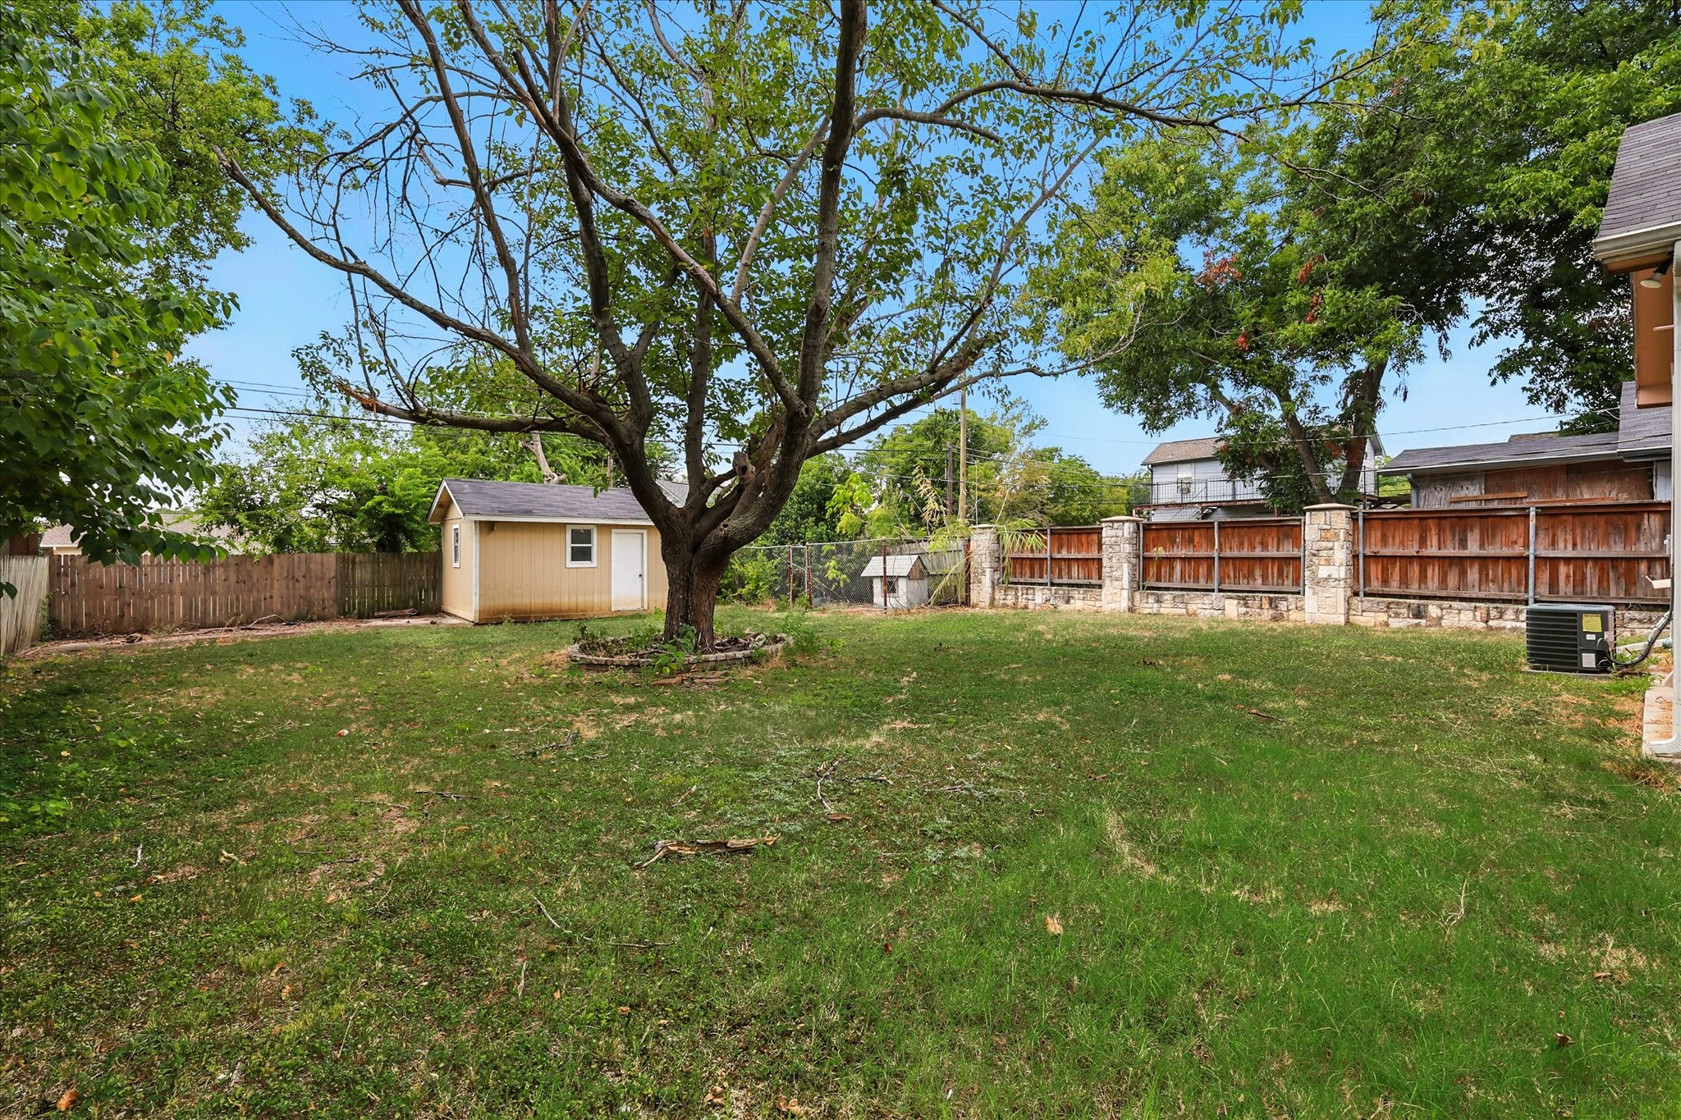
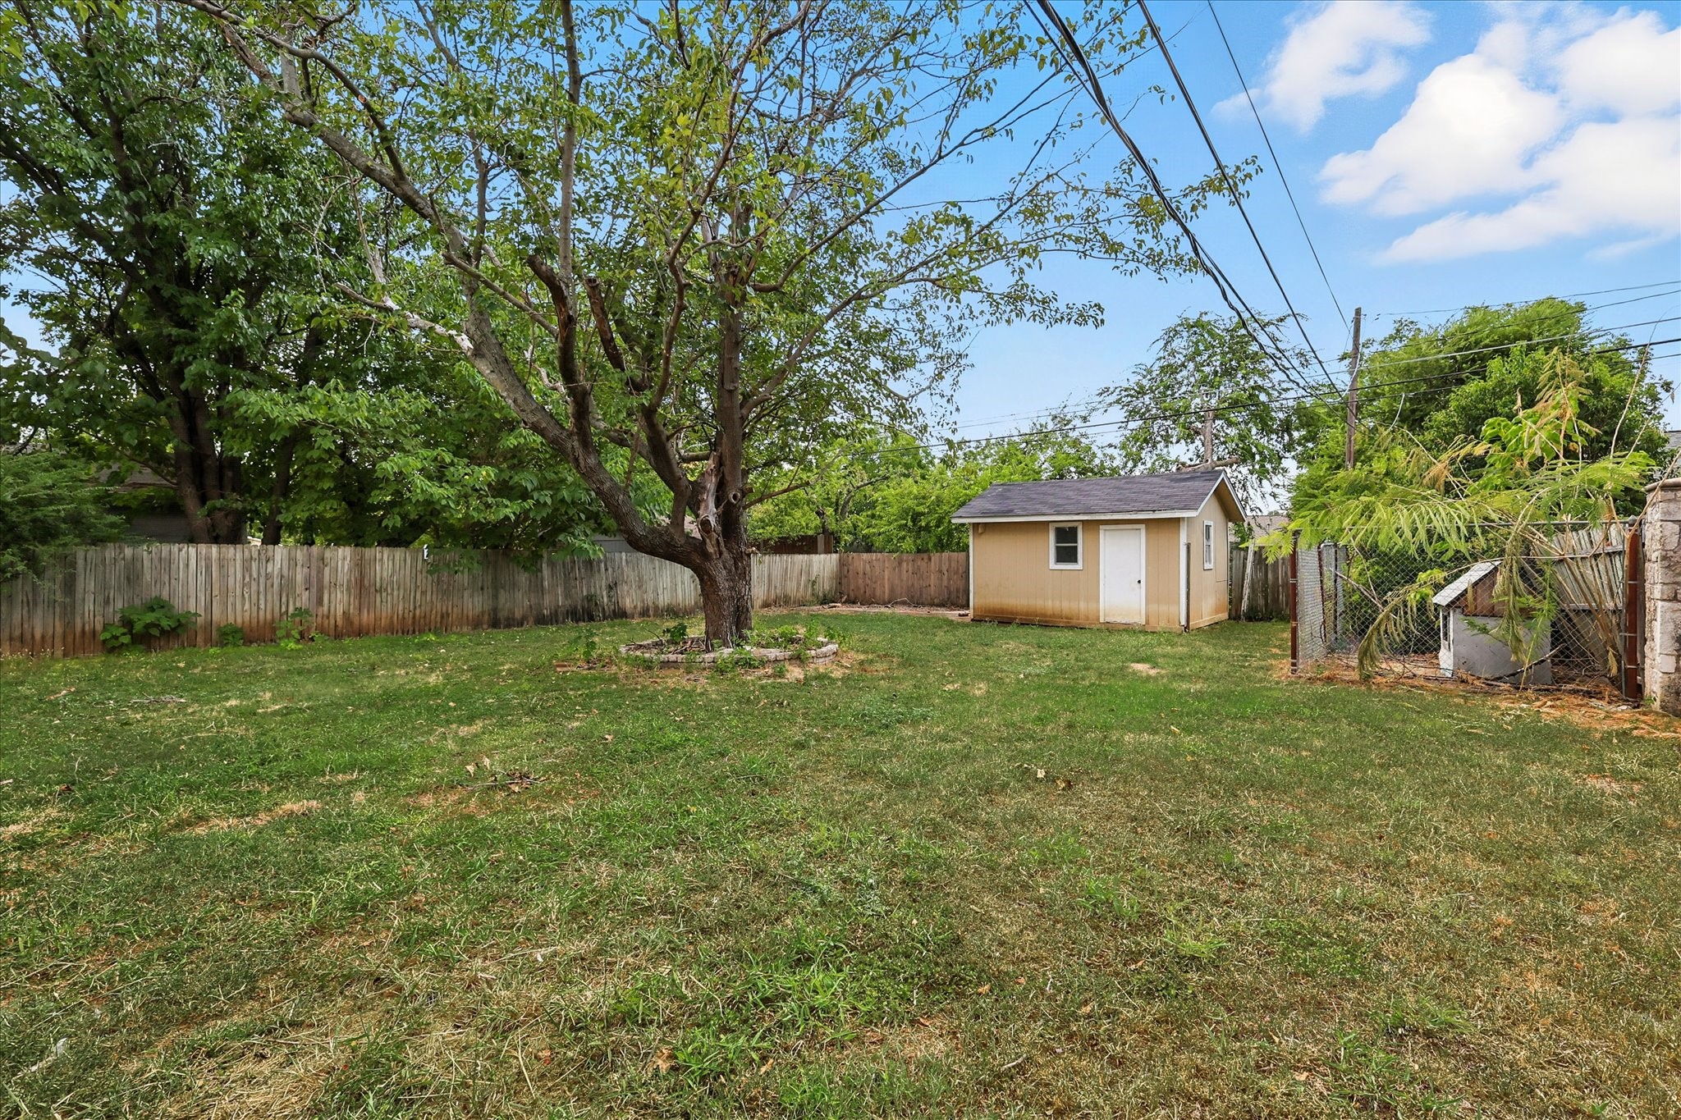
Backyard with a large shade tree, lawn, storage shed, and wood-and-stone fence.
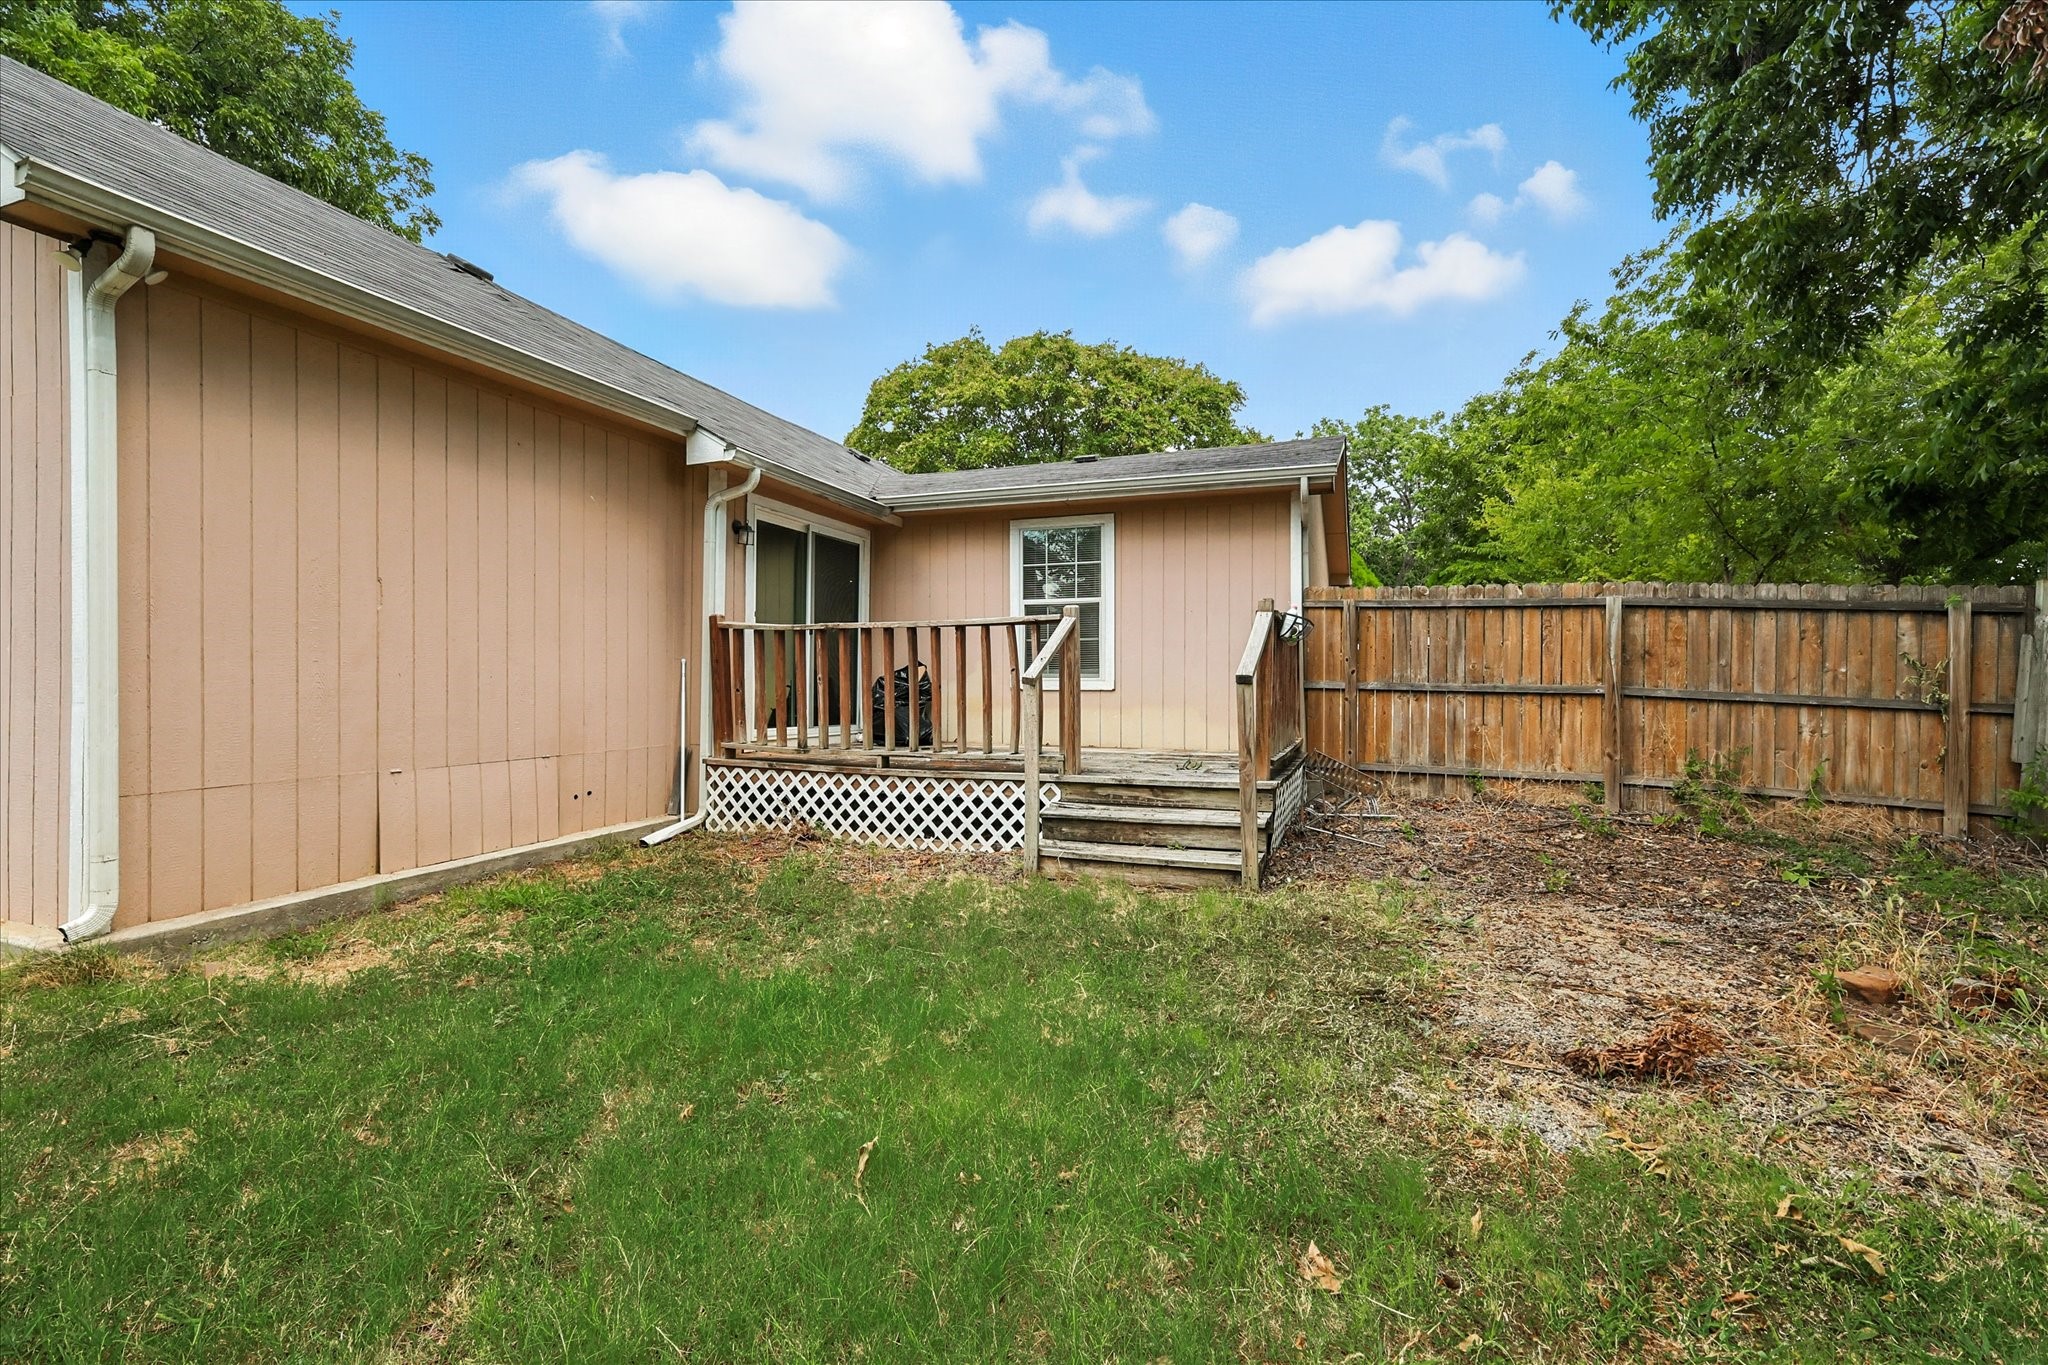
Backyard of a tan-sided home with a small raised wooden deck and fenced yard.
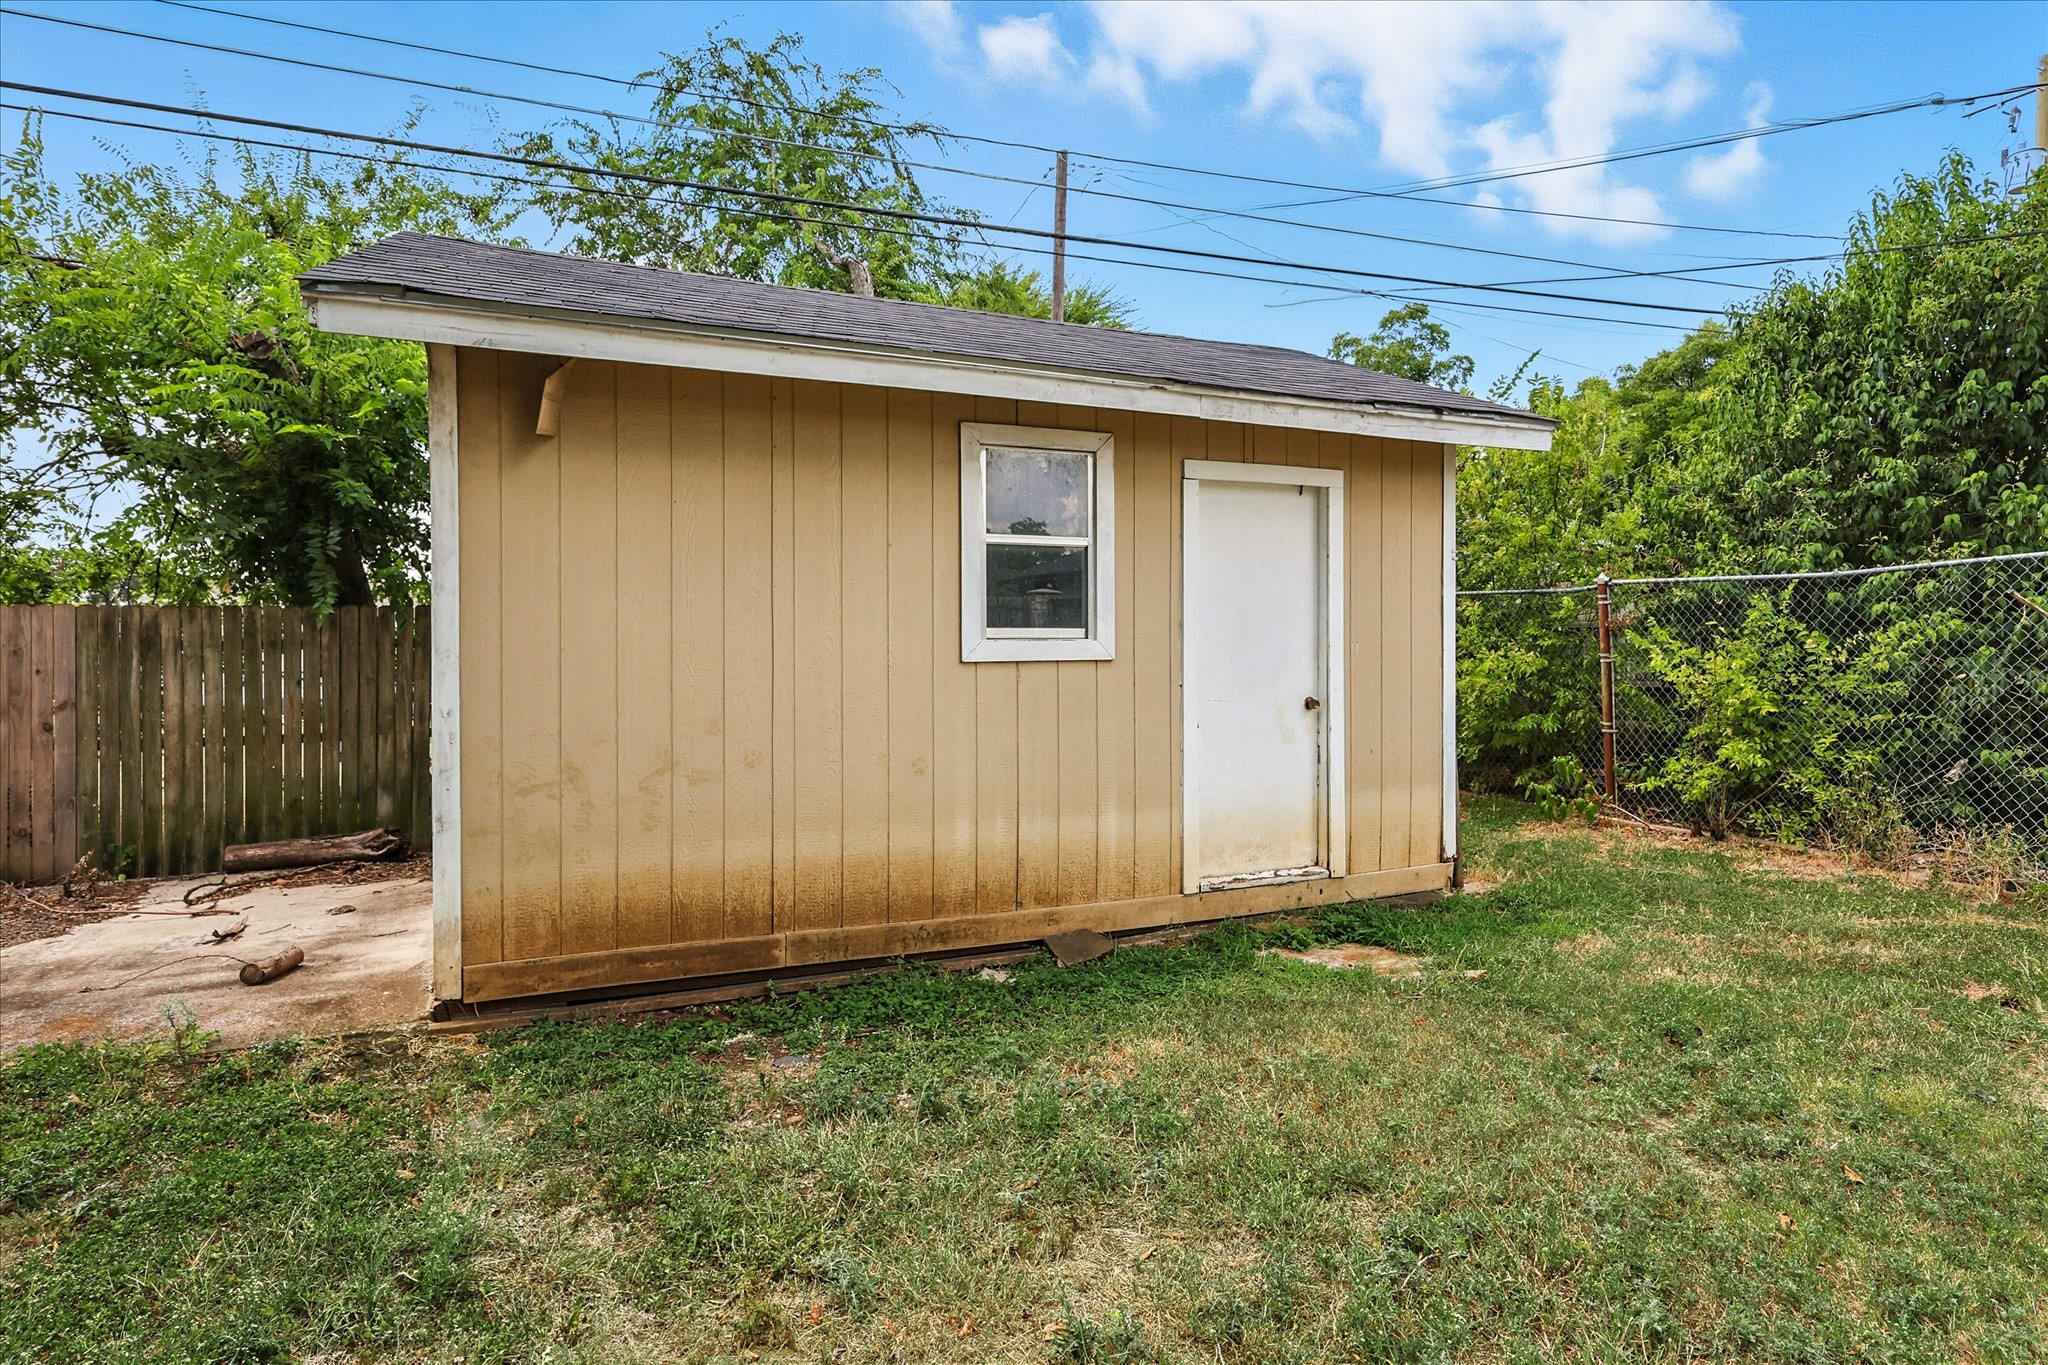
Tan backyard shed with a white door and window, surrounded by grass and trees.
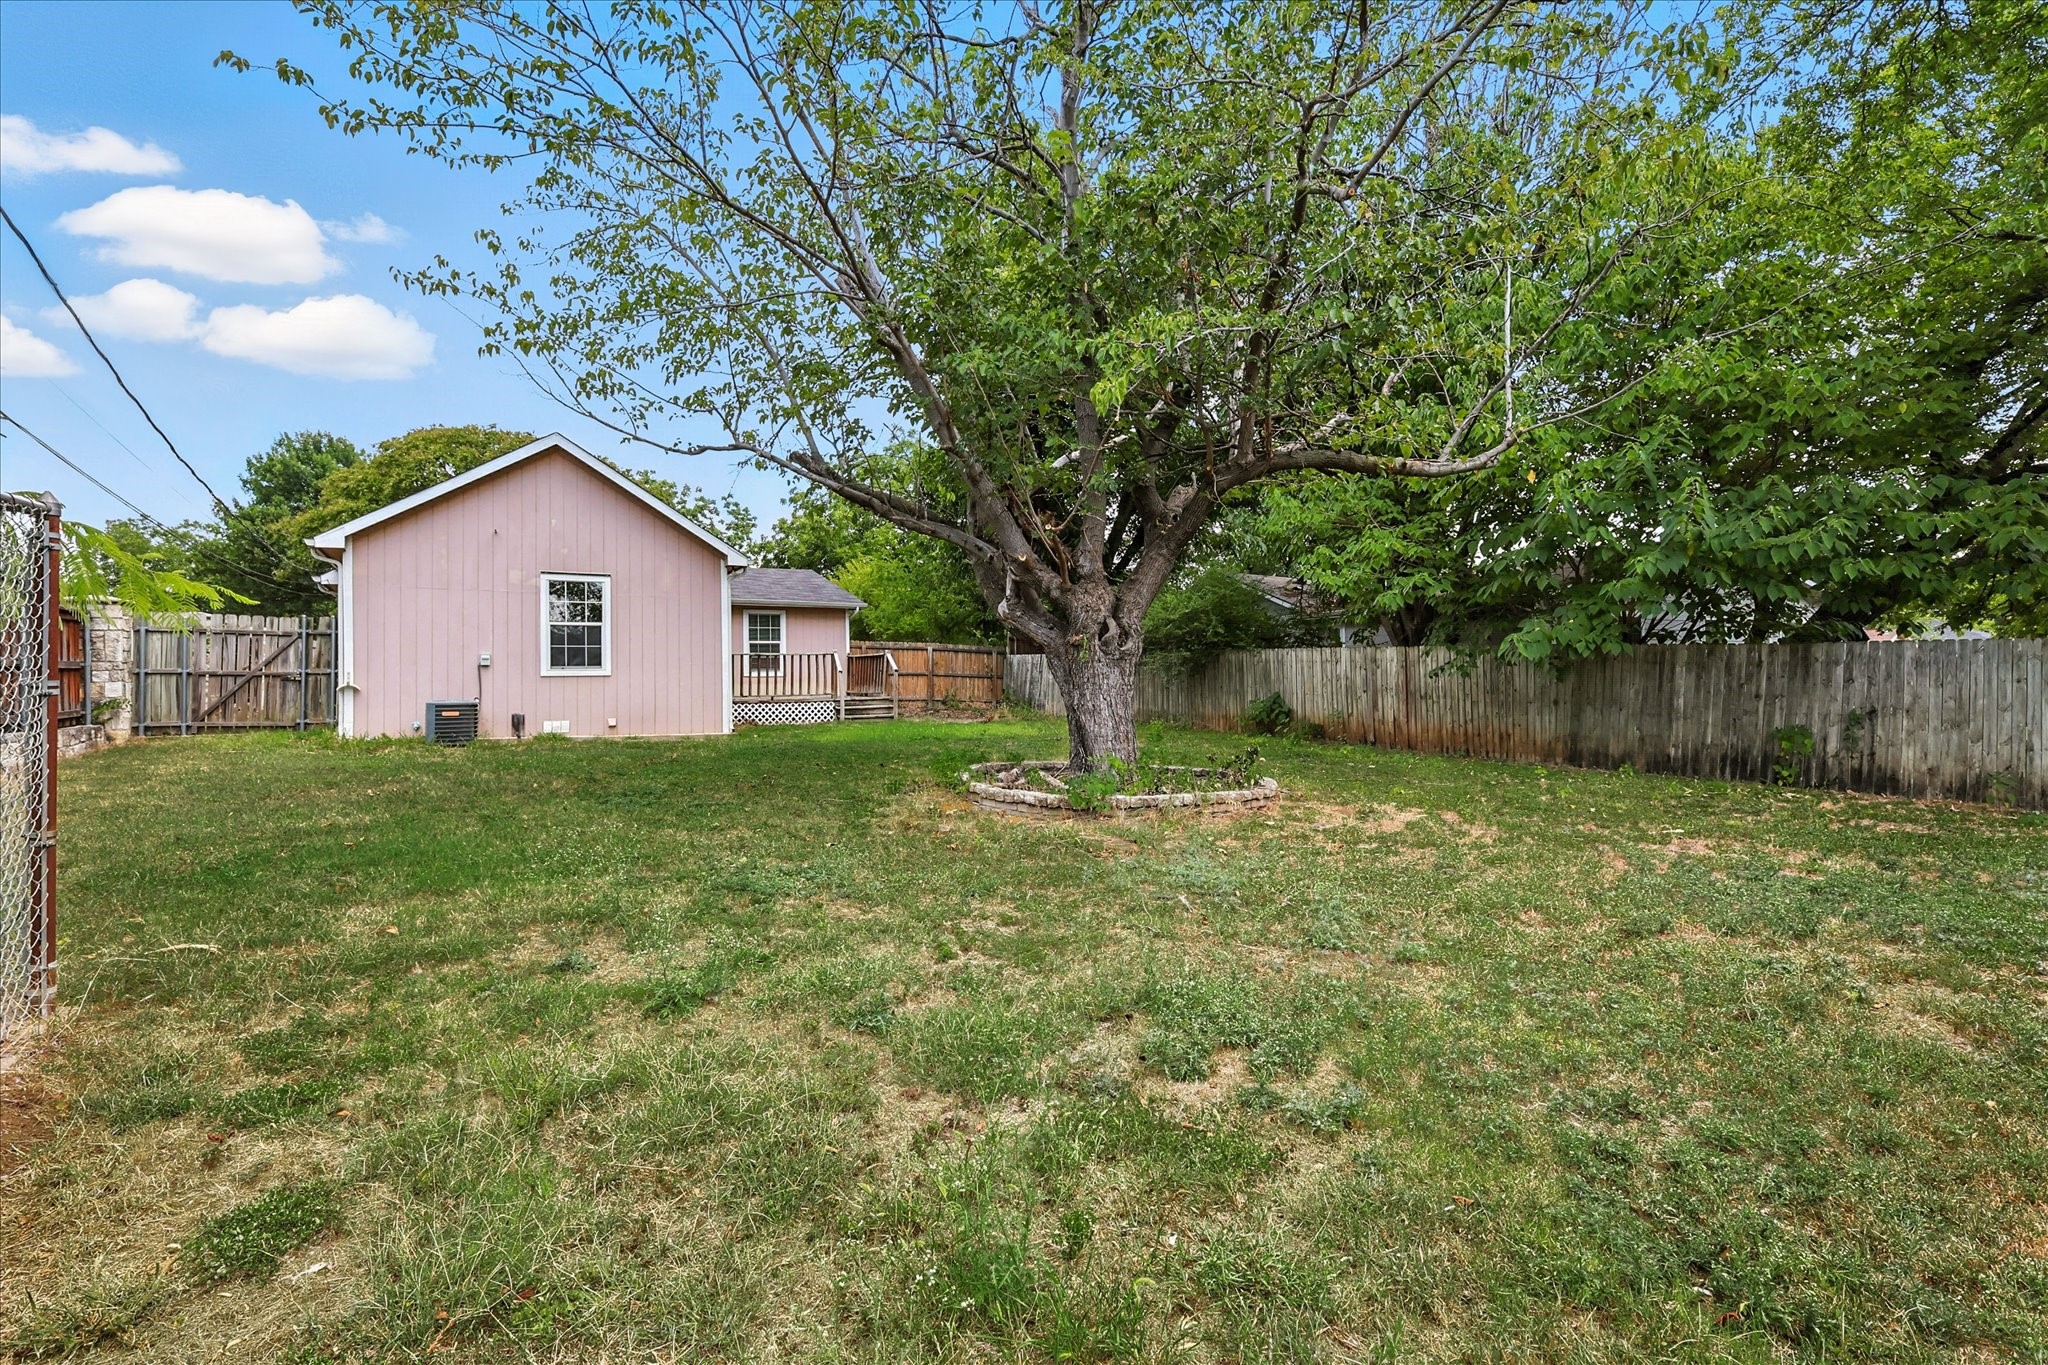
Fenced backyard with a large shade tree and pink-sided rear of the house.
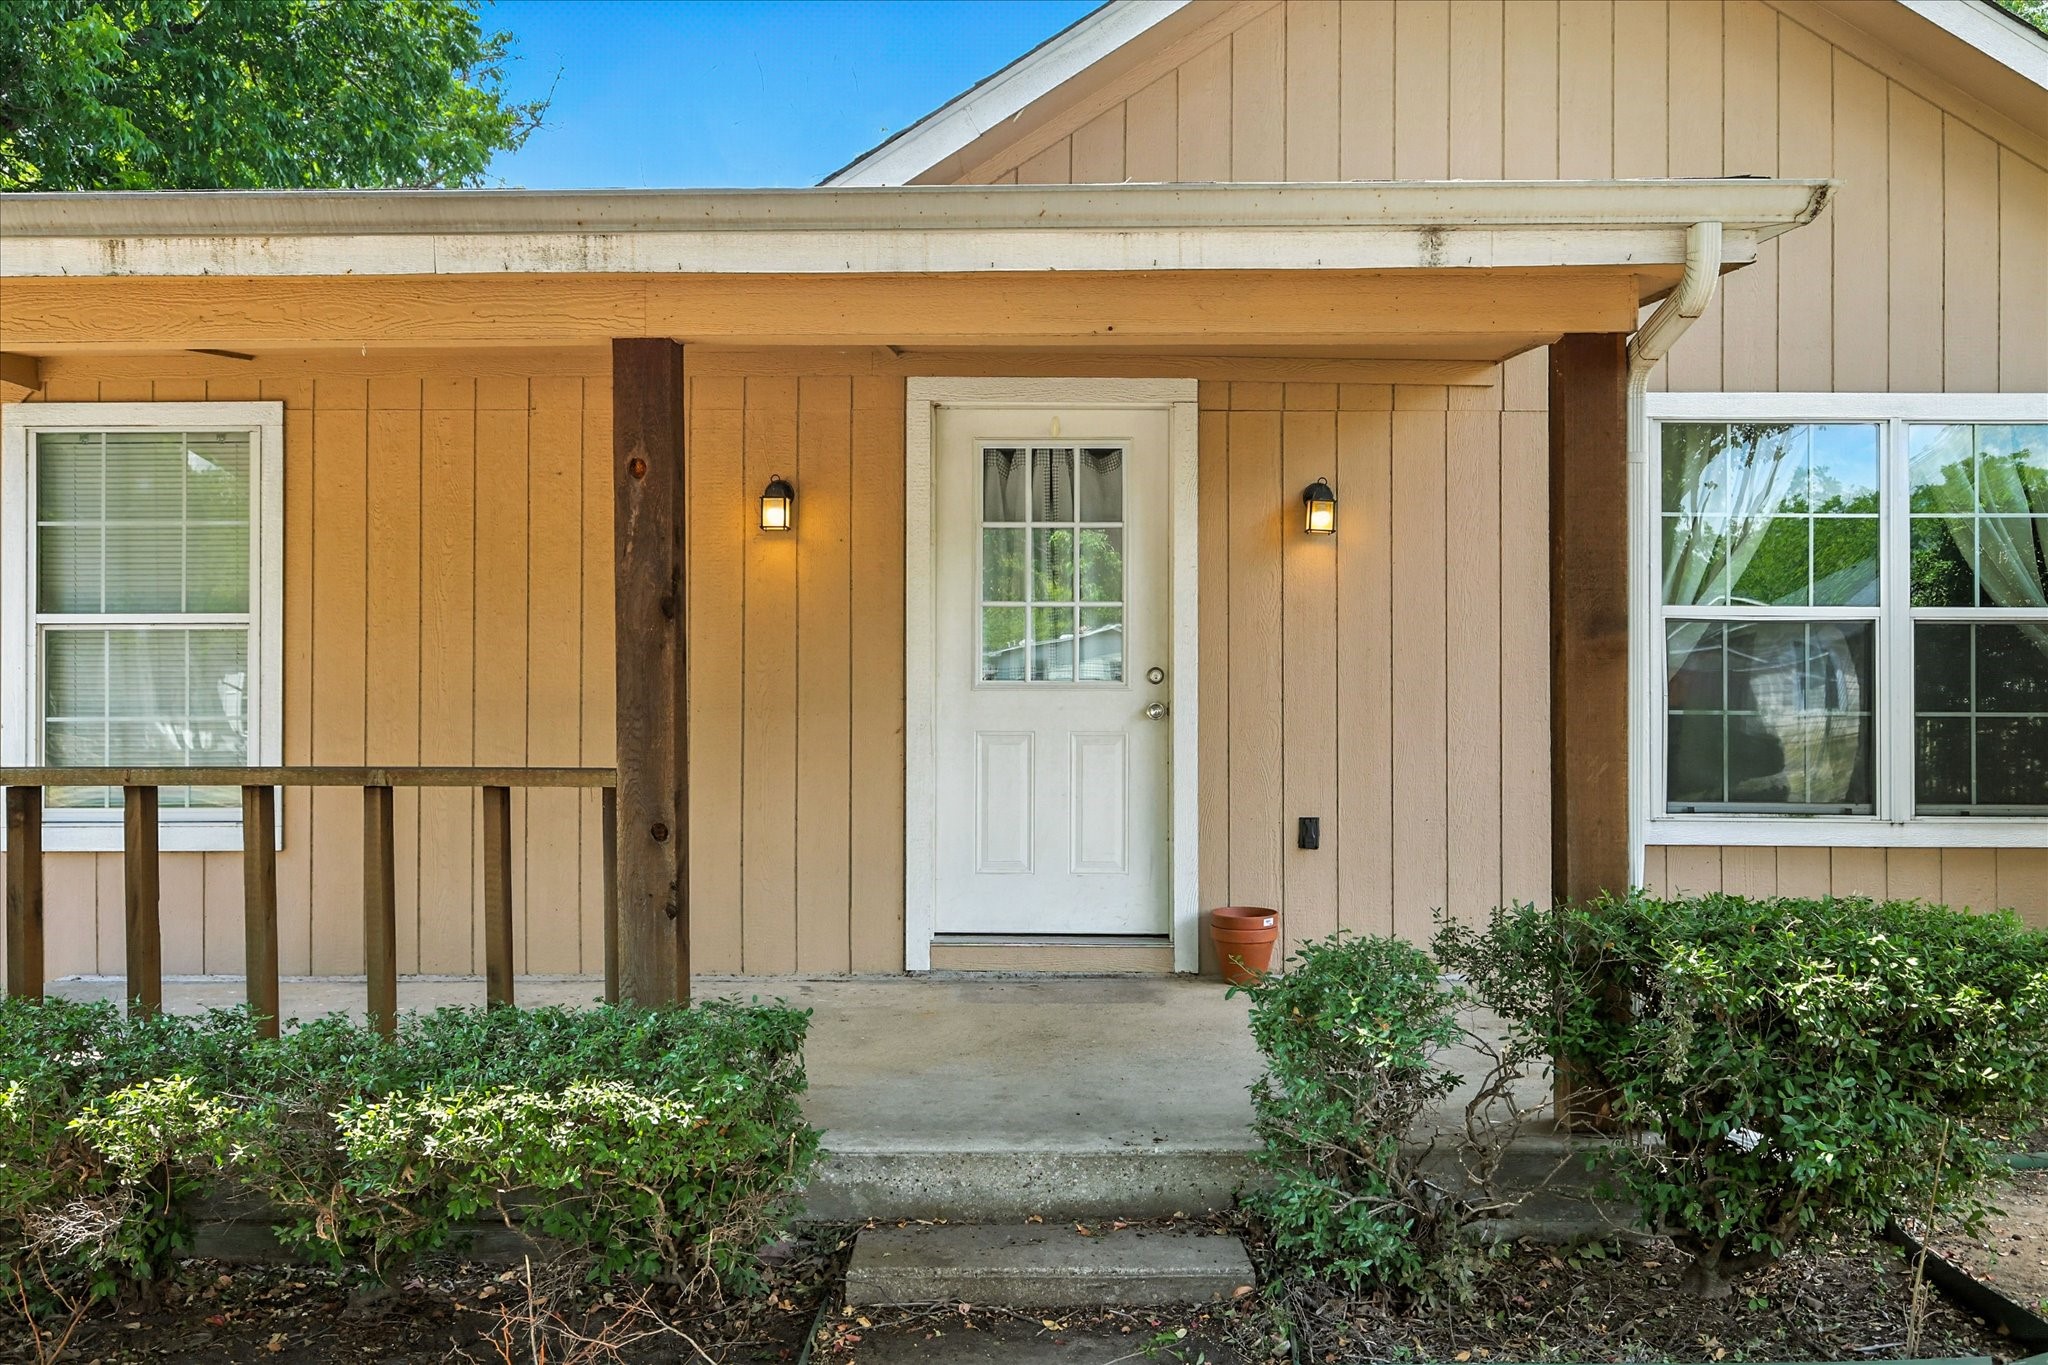
Home’s covered front porch with white entry door, timber posts, and trimmed shrubs.
Single-story home with a covered porch, driveway, and mature trees.
Single-story tan home with a covered porch, broad driveway, and mature shade trees.
Backyard with a large shade tree, lawn, wooden fence, and small storage shed.
SEE ALL PHOTOS
Single-story tan home framed by mature trees, with a front walkway and driveway.
Open living room with carpet, a kitchen bar, stainless steel appliances, and a ceiling fan.
Kitchen with dark cabinets, granite counters, stainless steel appliances, and a sink beneath a curtained window.
Backyard with a large shade tree, lawn, fenced area, and a small rear deck.
Entry hall with a curtained glass-panel door, dark wood flooring, and an adjoining carpeted room.
Empty living room with carpet, ceiling fan, and large curtained windows.
Open living area with carpet, ceiling fan, and kitchen pass-through.
Empty carpeted room with beige walls, a ceiling fan, and a curtained window.
Empty room with dark plank flooring, a sliding glass door, and a refrigerator at the edge.
Kitchen with dark cabinets, stainless steel appliances, granite counters, and a window above the sink.
Kitchen with dark cabinets, granite counters, stainless appliances, and a sliding glass door.
Kitchen with granite counters, dark cabinets, stainless dishwasher, and pendant lights.
Empty carpeted bedroom with a ceiling fan, window, and doorway to an en-suite bathroom.
Bathroom with a tiled walk-in shower and granite vanity topped by a glass vessel sink.
Bathroom with a glass vessel sink, granite countertop, framed mirror, and toilet.
Empty carpeted bedroom with a window and mirrored closet doors.
Bathroom with a glass vessel sink, granite counter, and beige tiled tub surround with dark accents.
Empty carpeted bedroom with a window and mirrored closet doors.
Laundry area with a wall-mounted dryer above a top-loading washer and a flexible vent hose.
Empty living room with beige carpet, a large curtained window, and ceiling fan.
Carpeted bedroom with mirrored closet doors and a ceiling fan.
Backyard with a large shade tree, lawn, storage shed, and wood-and-stone fence.
Backyard of a tan-sided home with a small raised wooden deck and fenced yard.
Tan backyard shed with a white door and window, surrounded by grass and trees.
Fenced backyard with a large shade tree and pink-sided rear of the house.
Home’s covered front porch with white entry door, timber posts, and trimmed shrubs.
Single-story home with a covered porch, driveway, and mature trees.
Single-story tan home with a covered porch, broad driveway, and mature shade trees.
Backyard with a large shade tree, lawn, wooden fence, and small storage shed.
For Sale

7243 Ash Street

7243 Ash Street, Frisco, TX 75034

$360,000
LOCATION, LOCATION, LOCATION! Charming 3 bedroom, 2 bath home situated on an oversized lot in the heart of Historic Downtown Frisco's Rail District! Within walking distance of downtown shopping, dining, breweries, entertainment, and community events, this property offers an incredible opportunity to own in one of North Texas's fastest evolving cities. Inside, the home features granite countertops in the kitchen and both full bathrooms. Large and spacious back yard with two additional fenced areas, storage shed with electricity, and a paved side driveway for off street parking. Refrigerator, washer, and dryer convey. Recent updates include washing machine (2026), thermostat (2026), dishwasher (2025), stove (2023), and microwave (2021). Excellent opportunity for a well priced primary residence or investment property, this is an opportunity to own a rare opportunity in the heart of Downtown Frisco, surrounded by significant public and private investment. Downtown Frisco has undergone an impressive $83 million revitalization, bringing expanded pedestrian areas, reconstructed streets, the new 4th Street Plaza, and additional public parking. The surrounding area continues to attract investment, new businesses, and redevelopment opportunities. Just minutes away, the $182 MILLION Toyota Stadium transformation including a 290-room boutique hotel, event venues and other planned mixed-use options for the entertainment district only further highlight the area's growth. Beyond the downtown, Frisco continues to expand with major developments including Fields West, Firefly Park, PGA Frisco, Universal Kids Resort, The Star, and The Mix, adding to the city's growing reputation as a premier destination for business, entertainment, and tourism. Frisco permits short-term rentals with city approval and required permits. Buyer to verify eligibility.
Property to be sold AS IS.

3
beds

2
baths

1,277 Sq.Ft. LIVING AREA

8,712 Sq.Ft. lot

Jamie Brannagan smiling in a teal shirt outdoors

Jamie Brannagan

Features & Amenities

Interior

  • total bedrooms3
  • Total bathrooms2
  • full bathrooms2
  • Laundry room Electric Dryer Hookup, Stacked
  • Flooring Carpet, Laminate
  • APPLIANCES Dishwasher, Electric Cooktop, Electric Oven, Disposal, Microwave, Refrigerator
  • other interior Features Decorative/Designer Lighting Fixtures, Eat-in Kitchen, Granite Counters, Walk-In Closet(s)

Area & Lot

  • Status For Sale
  • Living Area1,277 Sq.Ft.
  • Lot Area8,712 Sq.Ft.
  • MLS® ID21396972
  • TypeResidential
  • YEAR BUILT1961
  • NeighborhoodEdgestone at Legacy
  • Architecture StylesRanch, Traditional, Detached
  • Elementary SchoolBright
  • Middle SchoolStaley
  • High SchoolFrisco
  • School DistrictFrisco ISD

Exterior

  • STORIES1
  • water SourcePublic
  • utilitiesSewer Available, Underground Utilities, Water Available
  • PoolNone
  • roofComposition
  • lot featuresBack Yard, Interior Lot, Lawn, Few Trees
  • parkingDriveway, Off Street, Paved, On Street
  • HEAT TYPECentral, Electric
  • AIR CONDITIONINGCentral Air, Electric
  • sewerPublic Sewer
  • SubstructurePillar/Post/Pier
  • security FeaturesFire Alarm, Smoke Detector(s)
  • other exterior FeaturesDog Run, Rain Gutters

Financial

  • Sales Price$360,000
View Virtual Tour
Open living room with carpet, a kitchen bar, stainless steel appliances, and a ceiling fan.

Schedule a Showing

I would love to show you this beautiful property. Please select your preferred date and time below. I will be in touch shortly to confirm your appointment.

Schedule a Showing

I would love to show you this beautiful property. Please select your preferred date and time below. I will be in touch shortly to confirm your appointment.

Thank you for your interest in 7243 Ash Street, Frisco, TX 75034. We are reviewing your request and will be in touch shortly!

Mortgage Calculator

Estimate your monthly mortgage payment, including the principal and interest, property taxes, and HOA. Adjust the values to generate a more accurate rate.

All estimates are provided for informational purposes only. Actual amounts may vary.
$0,000 Your Payment 20 15 65
$0,000 Your Payment

Edgestone at Legacy

Explore

Work With Jamie

Creating a smooth, informed, and confident real estate experience from start to finish. Every client is supported with clear communication, market insight, and a strategy tailored to their goals. Whether buying, selling, or investing, the focus is on making smart decisions, minimizing stress, and achieving results that move you forward. Real estate isn’t just about property — it’s about creating opportunities and building long-term value.

Follow Me on Instagram